 1/3
House/Villa 11 rooms for sale 500 m² Assisi
€950,000
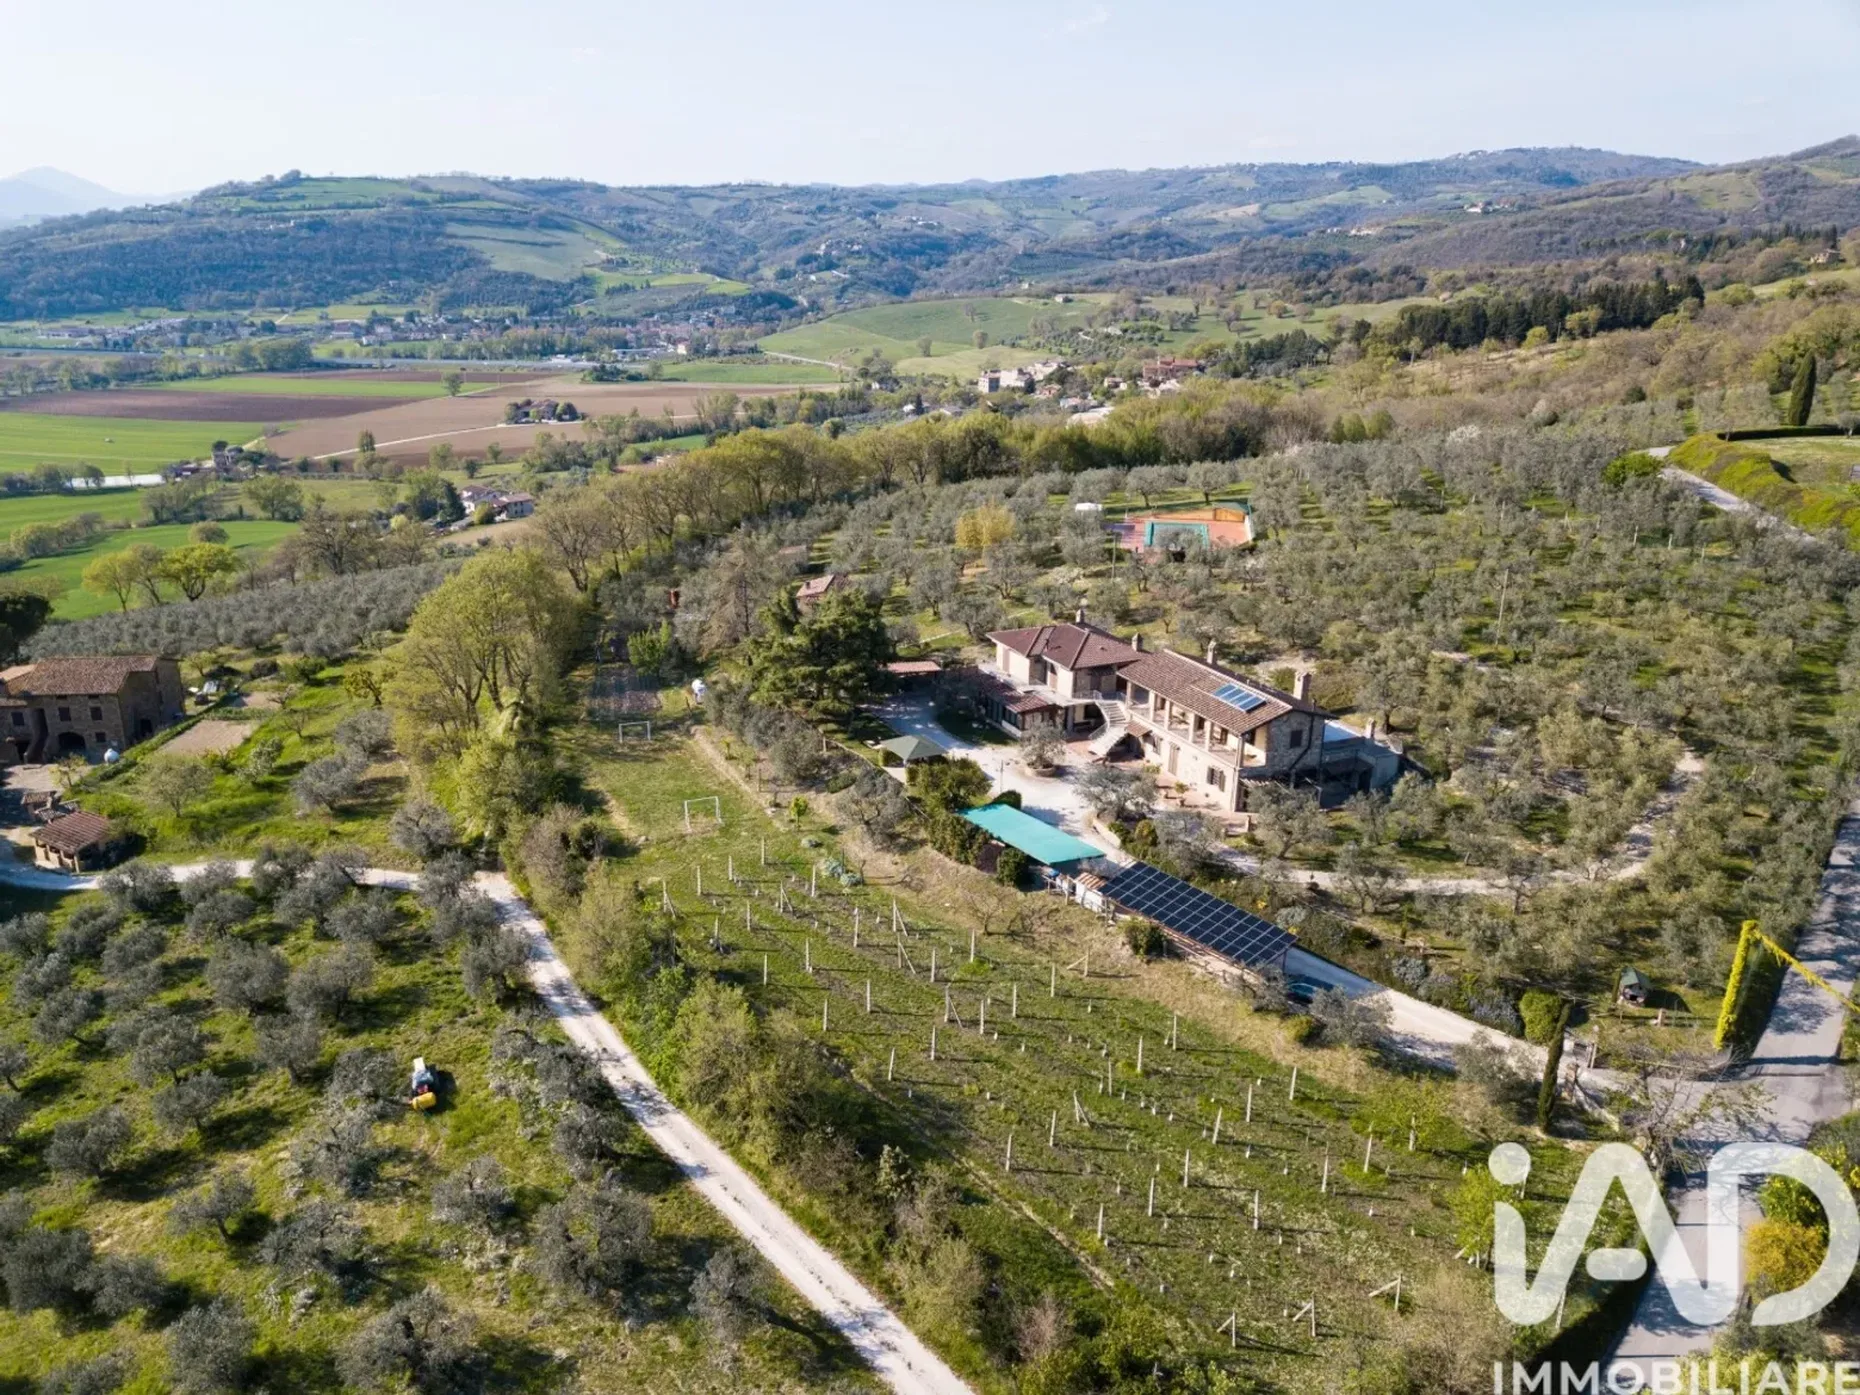
In Rocca Sant'Angelo, in a dominant hilly position and with an open exposure to the Umbrian valley, we offer for sale a real estate complex of about 500 square meters currently organized as an accommodation facility, located within a property of about 15,000 square meters completely fenced. Access is via an internal driveway that leads to the heart of the property, where the main stone farmhouse is on two levels, divided into several interconnected bodies and designed to ensure functional independence between the various units. On the ground floor there is a first unit of about 176 square meters with a solar veranda of 40 square meters, consisting of a living area, kitchen and two double bedrooms with bathroom, currently also used as a space for reception and breakfast. Also on the same level there is a second apartment of about 115 square meters with living room and open kitchen, three bedrooms all with en suite bathrooms as well as an additional bathroom. The floor is completed by an additional room of about 80 square meters in its raw state, already prepared and usable for expansion of the business, construction of a restaurant or additional residential units. Going up to the first floor there is a distribution designed for hospitality, with an open and panoramic connecting area that leads to three independent bedrooms, two doubles and one triple, all with bathroom. On the opposite side there is a further apartment of about 80 square meters consisting of a living room with kitchenette, two bedrooms, two bathrooms and direct access to a terrace of 126 square meters overlooking the valley. The property is completed by an independent annex of about 35 square meters with kitchen, as well as organized and functional outdoor spaces for the accommodation business. The surrounding land, of about 1.5 hectares, is divided between gardens, olive grove with about 250 plants, vineyard, fruit trees and additional accessory spaces including chicken coop and woodshed. Inside the outdoor area there is a swimming pool of 6 x 13 meters with variable depth, complete with service area with bathroom and changing rooms, as well as gazebos, parking spaces also for the disabled, two wells and irrigation system. From a technical point of view, the property has features already aligned with efficient and contemporary use: underfloor heating, heat pumps, 12 kW photovoltaic system with 10 kW storage, solar thermal panels with 500 liter storage, high-efficiency fixtures and alarm system. The location allows you to maintain a private and natural context, while remaining connected to the main services and villages of historical and tourist interest, making the property suitable both as a large private residence and as an accommodation business already started or to be further developed. The internal distribution, the presence of several independent units and the spaces that can still be customized allow flexible management of the property, with the possibility of integrating additional services such as catering or expansion of the accommodation offer. A structured, concrete and ready-to-use solution, inserted in a context required for location, exposure and overall quality. For more information or to arrange a viewing, you can contact us directly. Versione Italiana In Rocca Sant'Angelo, in a dominant hillside position with open views over the Umbrian valley, we offer for sale a real estate complex of approximately 500 sqm, currently arranged as an accommodation facility, set within a fully fenced estate of about 15,000 sqm. Access is via a private driveway leading to the heart of the property, where the main stone farmhouse unfolds over two levels. The building is divided into several connected sections, designed to ensure functional independence between the various units. On the ground floor, there is a first unit of approximately 176 sqm with a 40 sqm glass-enclosed veranda, consisting of a living area, a fully equipped kitchen, and two double bedrooms with bathrooms. This unit is currently also used for hospitality and breakfast services. On the same level, there is a second apartment of approximately 115 sqm featuring a living room with open-plan kitchen, three bedrooms each with en-suite bathrooms, plus an additional guest bathroom. The floor is completed by an additional 80 sqm space in raw condition, already prepared and suitable for expanding the hospitality business, creating a restaurant, or additional residential units. On the first floor, the layout is designed for hospitality use, with an open and panoramic connecting area leading to three independent bedrooms (two double and one triple), all with private bathrooms. On the opposite side, there is an additional apartment of approximately 80 sqm consisting of a living room with kitchenette, two bedrooms, two bathrooms, and direct access to a 126 sqm terrace overlooking the valley. The property also includes an independent 35 sqm guesthouse with kitchen, along with well-organized outdoor spaces designed to support the accommodation activity. The surrounding land of approximately 1.5 hectares is divided into gardens, an olive grove with around 250 trees, a vineyard, fruit trees, and additional accessory structures including a chicken coop and wood storage. Within the outdoor area, there is a 6 x 13 meter swimming pool with varying depth, complete with service facilities including bathrooms and changing rooms, as well as a gazebo, parking areas (including disabled access), two wells, and an irrigation system. From a technical standpoint, the property already features modern and efficient systems: underfloor heating, heat pumps, a 12 kW photovoltaic system with 10 kW storage, solar thermal panels with a 500-liter storage tank, high-efficiency windows, and a security alarm system. The location ensures privacy and a natural setting while remaining well connected to essential services and nearby historic and tourist villages, making the property suitable both as a large private residence and as an already operational or further developable hospitality business. The internal layout, the presence of multiple independent units, and the remaining customizable spaces allow for flexible management of the property, with the possibility of integrating additional services such as catering or expanding the hospitality offering. A structured, solid, and fully operational solution, set in a highly sought-after area for its location, exposure, and overall quality. For further information or to arrange a viewing, please feel free to contact us directly.