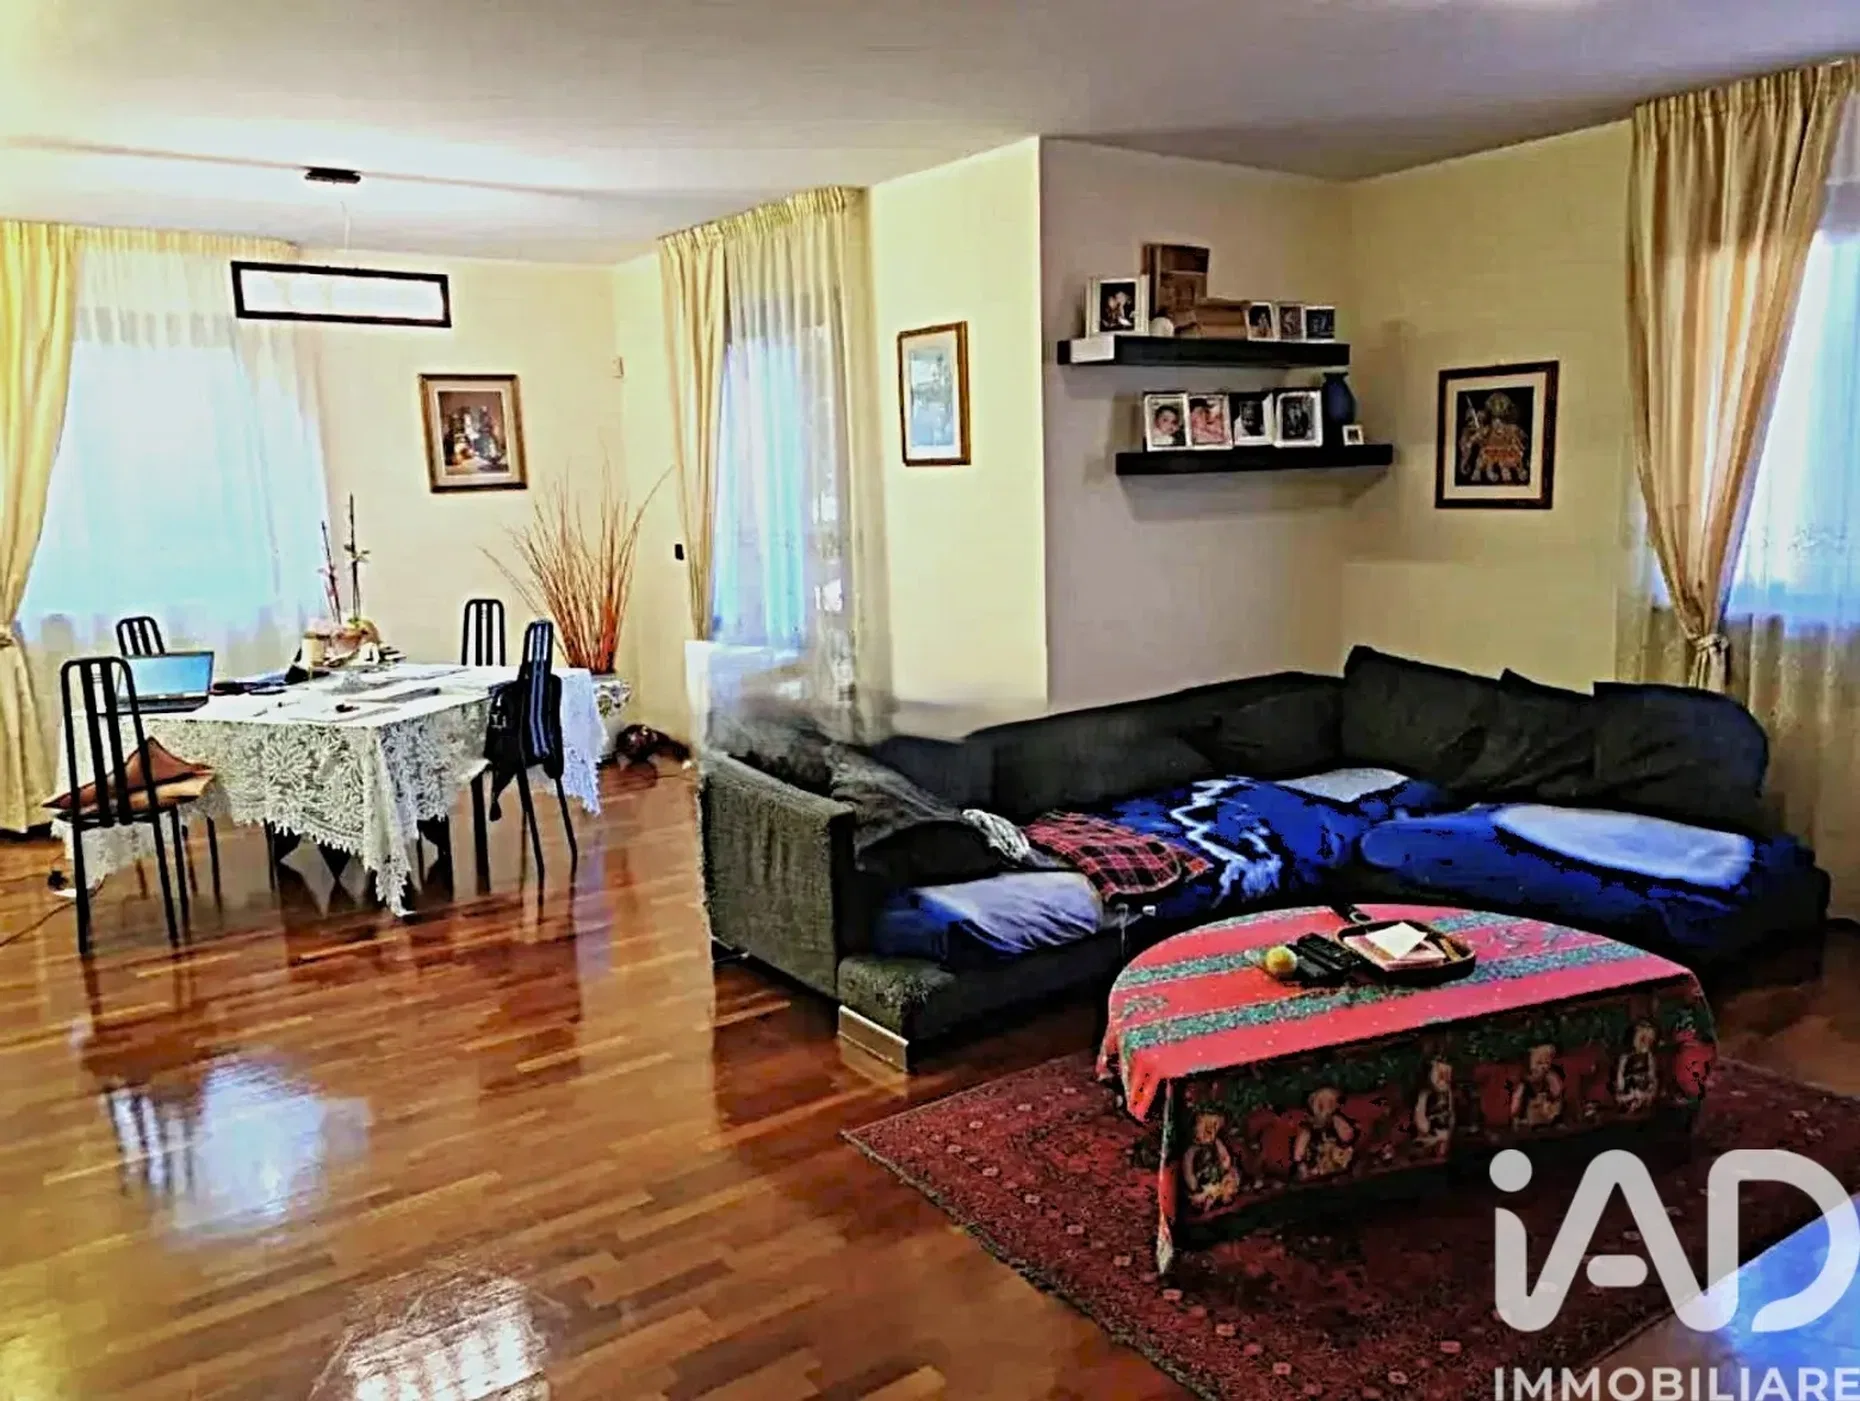
 1/3
6-room house/villa for sale 272 m² Lanciano
Price on request
Detached villa set in a beautiful residence with well-kept and illuminated private access. The villa is spread over four floors: a basement with an entrance flanked by the very large garage, inside there is a living room with rustic fireplace, dining area, open masonry kitchen and relaxation area plus a bathroom. A door leads to a laundry room that also leads to the garage. A corridor leads to the staircase that leads us to the living area, where we find the main entrance with a large living room and dining area very well lit by a prune window that leads into the terrace and the garden where in summer you can have lunch or dinner, other windows complete the lighting. From the large kitchen we can access the terrace and garden. The whole living area is paved with a beautiful parquet that also continues on the bleachers, even in the living area we have a bathroom. We go up again and we find ourselves in the sleeping area, in the night hallway there is a bathroom for the bedrooms, on the right we find two bedrooms, one larger and one slightly smaller, both have French doors for access to the balconies, in front we enter the large double bedroom with en suite bathroom plus access to the panoramic balcony. Continuing the steps we arrive at the habitable attic thanks to the gentle slope of the roof it is extremely high and opens into a large room and an equally large saw, both rooms are illuminated by direct light thanks to the windows and French doors that lead to a balcony from where we can admire both a glimpse of the sea and the mountains. The attic is also served by a bathroom. The small but well-distributed garden is equipped with automatic irrigation with a pond corner made by the owners. The property is attractive to families looking for a home with large spaces and comfortable finishes, not far from the city center but extremely quiet and peaceful.