 1/3
House/Villa (new) 7 rooms for sale 130 m² Ponsacco
€415,000
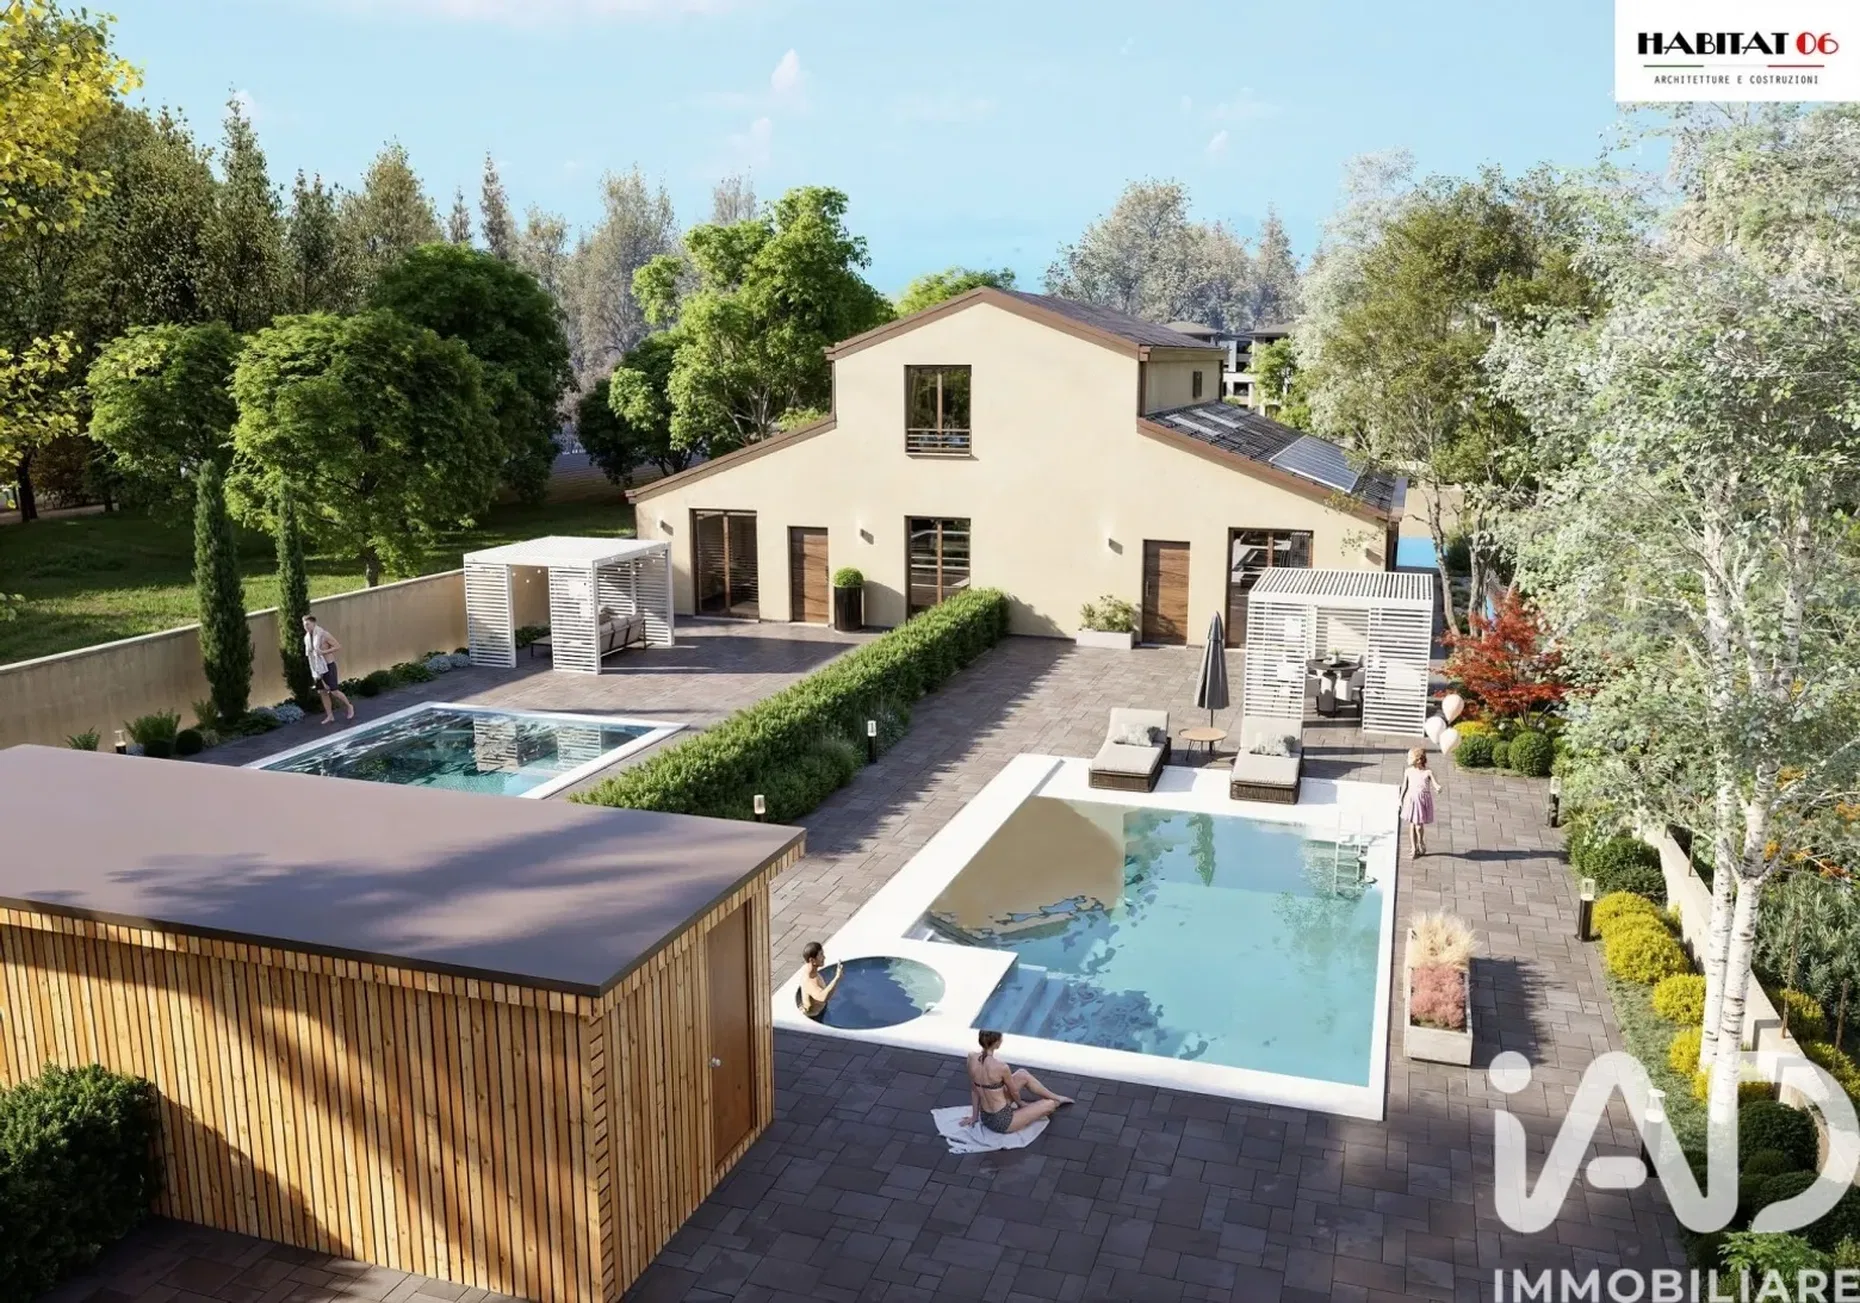
Ponsacco Via Valdera P MIN: Semi-detached house "IL CASEIFICIO" "There are places that belong to the past. And others that from the past find the strength to become the future." There are houses that are born from a project, and then there are places that already have a story to tell. "The Dairy" belongs to the second category. In Ponsacco, in the beautiful area of Lake Il Cavo, a building from the 50s that once housed a dairy is about to start a new life, it will not simply be renovated, it will be completely transformed, preserving its identity but bringing it into the future: two independent houses of about 130 square meters each, in energy class A4, surrounded by greenery and designed according to contemporary criteria of comfort, efficiency and quality. And the location is one of the things I like most about this project, a few hundred meters away is Lake Il Cavo: just leave the house to find yourself in a perfect environment for a walk, a run, a few moments in the open air or simply to enjoy the sunset when the day finally slows down, and then you go home. But here the word "home" takes on a whole other meaning, each independent unit will own about 600 square meters of exclusive garden, an important space, to really live: to see the children play, let the furry ones free, organize a summer dinner with friends, sunbathe or simply sit outside with a glass of wine when you don't feel like doing anything at all...... And for those who want to transform the garden into something even more special, there is the possibility of creating a private swimming pool. Looking at the renderings, it is probably here that "Il Caseificio" shows to the end what it can become: a small private oasis, where the swimming pool, relaxation area, pergola and greenery transform the outside into a real extension of the house. There are also private parking spaces and an outdoor wooden house already included in the specifications, very convenient as a shelter, storage or service space. Access is through a private road directly connected to Via Valdera Pontedera, increasing that feeling of privacy and tranquility that a property of this type must have. Inside, light is the protagonist On the ground floor we are welcomed by a large open space living area, where the living room and kitchen dialogue with each other without taking up space and without interrupting the visual depth of the environment, it is a house designed to be lived together. The kitchen becomes part of the conviviality, the living room opens onto the garden and the large window surfaces bring light and greenery inside. Also on the ground floor we find two bedrooms, bathroom, closet and laundry room: a distribution that allows, if desired, to live practically all daily life on a single level. Then the internal staircase in wood and steel leads to the upper floor, here a more intimate area is born: an additional double bedroom with private bathroom, almost a small suite separate from the rest of the house, and in the right unit the project even offers the possibility of reaching a total of four bedrooms, a particularly interesting solution for a large family, for those who work from home and want an independent studio or simply for those who want to have an extra room for guests. A house from the 50s. With technology from 2026. And this is perhaps the most fascinating aspect of "Il Caseificio", the history of the building remains, everything else looks ahead. Both houses will be built to reach energy class A4, with a level specification and solutions designed to reduce consumption and increase living comfort, underfloor heating powered by a heat pump, a 3.5 kW photovoltaic system with hybrid inverter, insulated and ventilated roof with Isotec system, wood-effect PVC windows with high thermal and acoustic performance and aluminum shutters, there are also provisions for air conditioning and alarm system, as well as driveway gates designed for automation. Particular attention has also been paid to the finishes: floors, cladding, sanitary ware and taps will be chosen within a valuable specification, because an efficient home must be beautiful to live in, not just cheap to maintain. And there is one last aspect that should not be underestimated. Since this is a building renovation intervention, there is the possibility, if the legal requirements are met, to benefit from tax deductions of about €48,000 linked to the renovation bonus. An important economic advantage that is added to the real estate and energy value of the intervention. "The Dairy" does not erase what was there before, it transforms it. Where once there was a production building from the 50s, tomorrow there will be two families. Where there was work, there will be summer dinners. Where there was a dairy, there will be a garden, maybe a swimming pool, children playing, friends around a table and someone who leaves the house in the evening to take a walk towards the lake. The past has given it a name, the future will give it a new story, and all the space it needs to imagine what it will be like to live there. Class A/4