 1/3
Flat for sale 17 rooms 225 m² Ascoli Piceno
€460,000
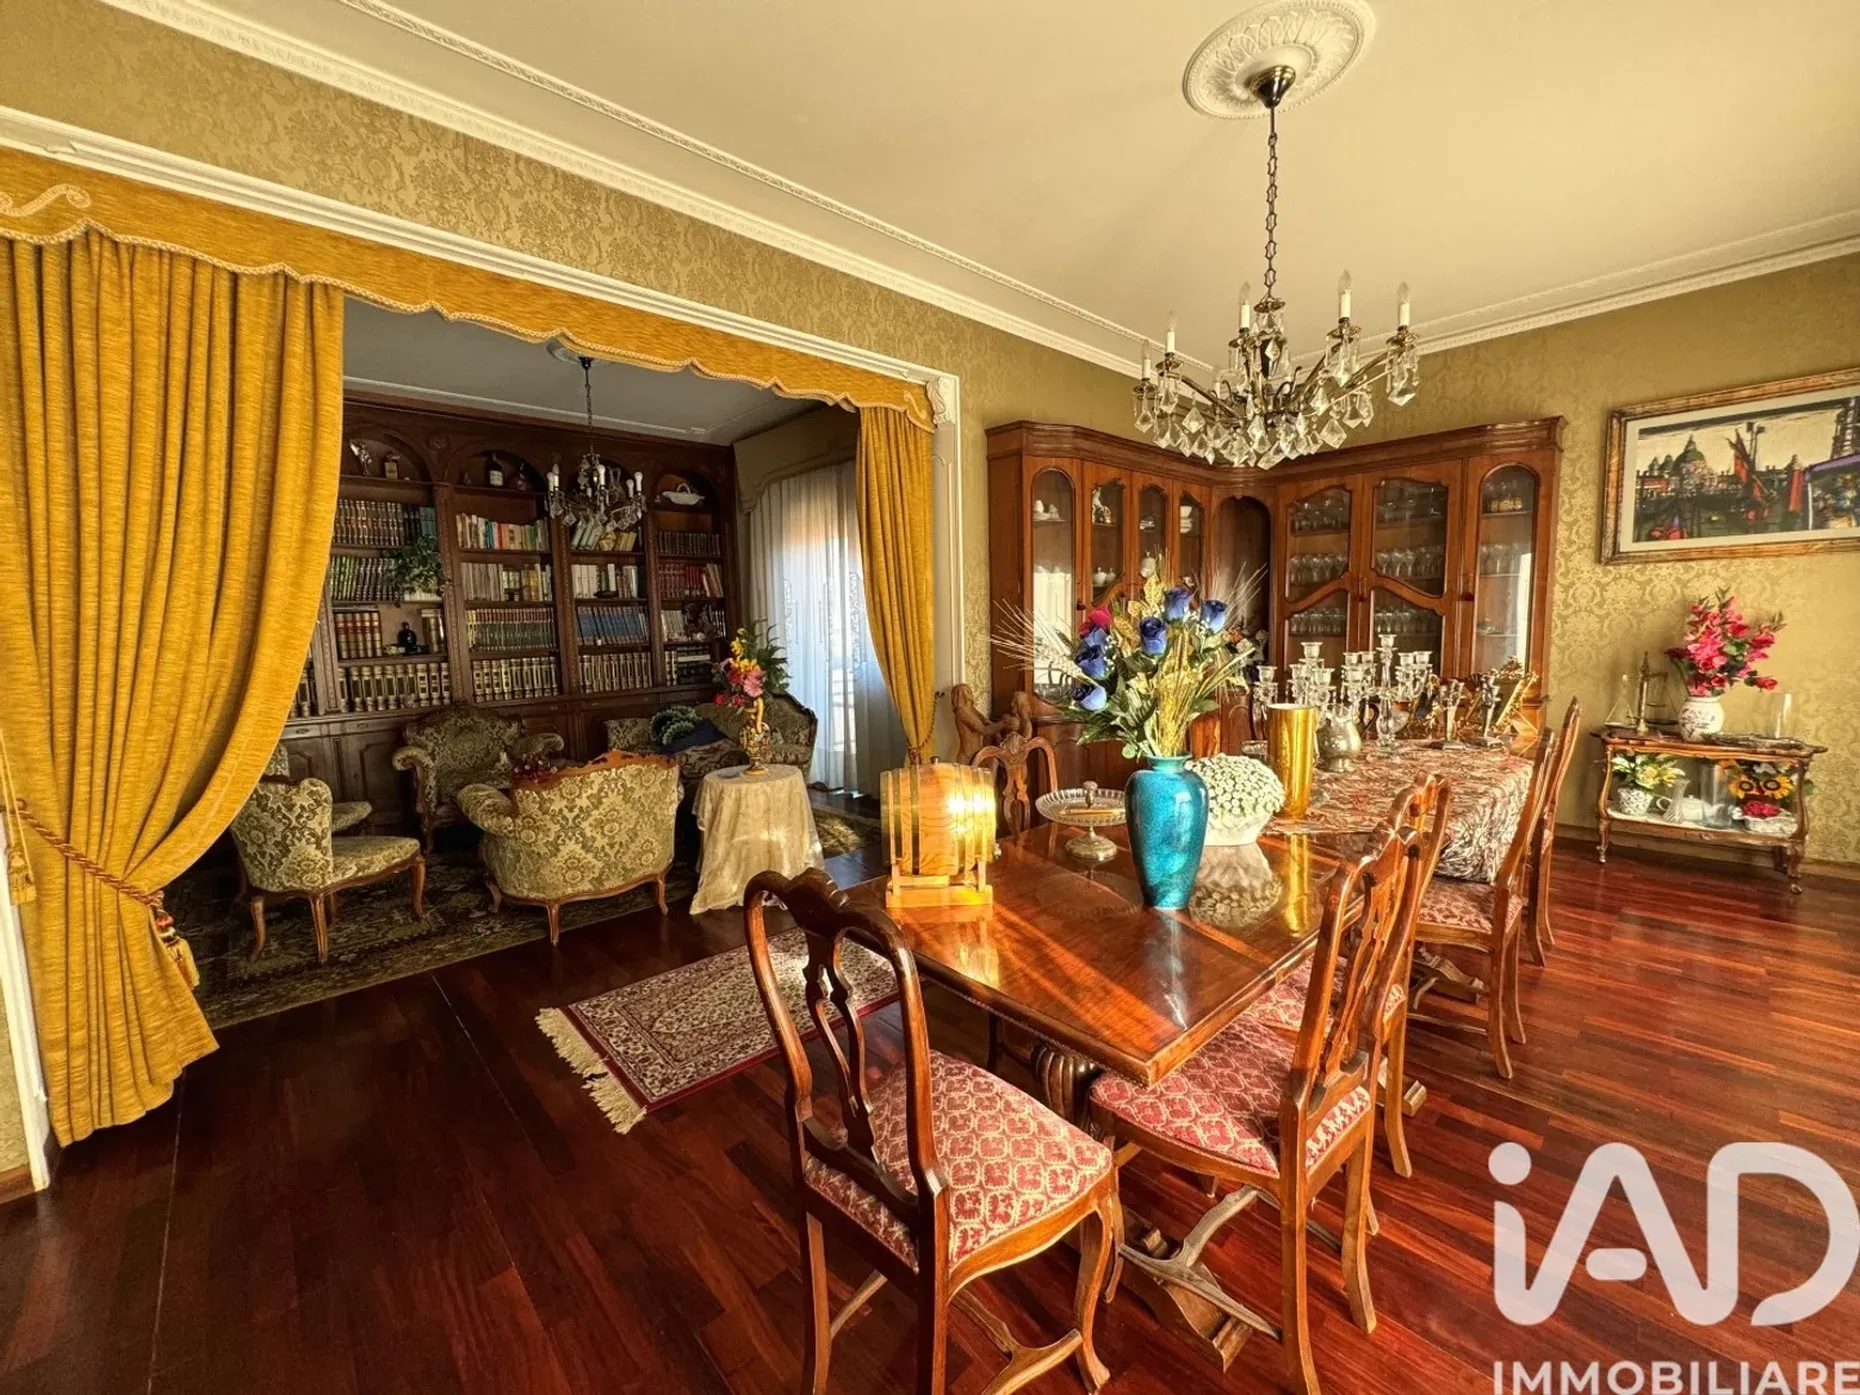
Four-room apartment of relevance and value - Ascoli Piceno (AP) This is an excellent apartment on the 5th floor of a multi-family building with its appurtenances and accessories on the S1 and 7 floors. This building was built in the early seventies and has excellent structural and architectural workmanship. Structure covered with exposed bricks on all external facades, equipped with balconies with satin glass elements. The building consists of 6 apartments distributed on the various floors, all of large size, privacy and high acoustic resistance. The apartment for sale is located in one of the most important districts of Ascoli Piceno (AP) along Viale Benedetto Croce (tree-lined avenue with pedestrian path + road system with adjoining parking lots), equipped with all the necessary services within a radius of 200 meters. The apartment has 2 entrances from the stairwell with elevator system; fine finishes are found and is owned by the family of the builder of the building itself. The apartment consists of: large entrance hall with wardrobe, 2 living rooms, dining room adjacent to the kitchen, large corridor sleeping area, three bedrooms, a study located in front of the second entrance, three bathrooms, two of which with window, large closet with window, 5 balconies. The apartment is equipped with a deep wooden wardrobe built into the wall with a space for suitcases above in the main entrance, a wardrobe / dressing room, with an attached built-in shoe rack, near the secondary entrance, and a wall-mounted shoe rack in the sleeping area. EXPOSURE - The apartment, facing South-East-North, is very bright and airy; the entire living area, facing south, is flooded with light and sun all year round. FINISHES AND CONDITIONS - The apartment has fine finishes, with mainly parquet floors, independent boiler with cast iron radiant elements, custom-made wood-walnut equipped walls in the main entrance and in the corridor of the bedrooms, kitchen fireplace in green onyx stone, general systems and external fixtures dating back to the construction period. The walnut wood doors, and some with worked glass, have an elegant and original design, are of high quality and insulate perfectly. ATTIC on the 7th floor - CELLAR on the S1st floor - The apartment has a large cellar of 83 square meters, reachable by elevator, equipped with another small internal cellar and a small underground storage room used as a wine bar. The apartment also has a windowed attic. PARKING SPACES - The apartment can also have two parking spaces that will be rented until the completion of the division practices with the other condominiums, committing, as of now, to grant the right of pre-emption of purchase. ENERGY CLASS - D - EP glnr: 108.06 kwh/㎡ - The building has not undergone the Superbonus 110 works, because they were not considered necessary or suitable for the type of building. A few years ago, general renovation work was carried out, such as remaking the flooring and fronts of the balconies, the roof of the building and the cornices. THE APARTMENT CAN BE DIVIDED into n. 2 residential units with adjoining private study. As can be seen from the attached plans. The building to which the properties in question belong does not have condominium regulations and millesimal tables. The total sale price includes only one part of the furniture (during the expression of interest phase you will be provided with the inventory list).