 1/3
House/Villa 25 rooms for sale 506 m² Chivasso
€2,000,000
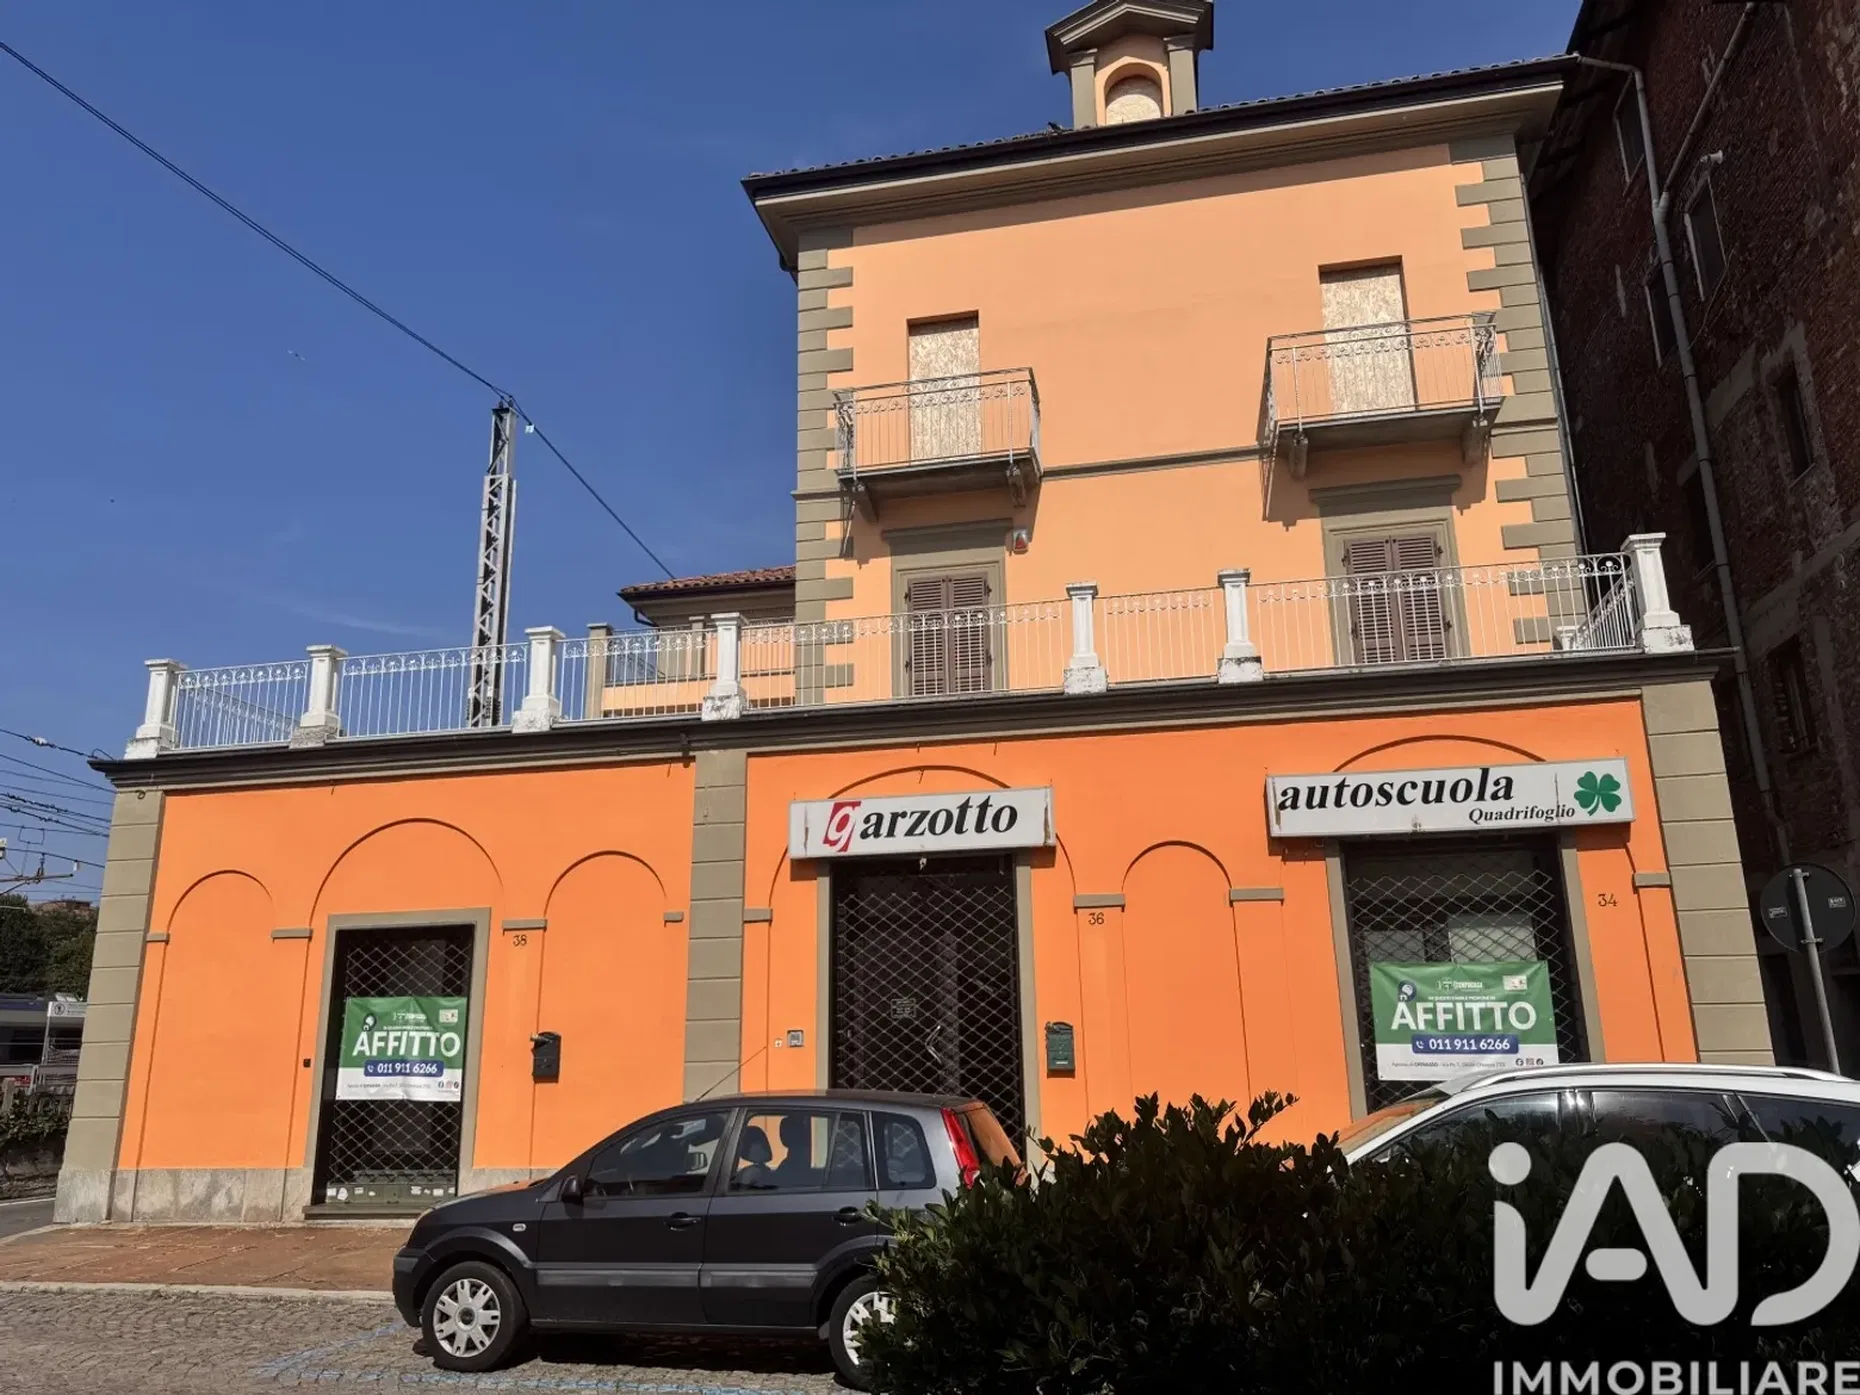
Chivasso (to) - via roma 36 | prestigious entire detached building with completely renovated exteriors and roof In the immediate vicinity of the Chivasso railway station, in a corner position of primary logistical and commercial importance, we propose the sale in block of an entire historic sky-land building completely independent. The property stands out for a total renovation of the external facades, which has just been completed, which gives the building a modern and elegant aesthetic, as visible from the attached photos. The roof has also been completely redone with modern criteria. This unique solution offers itself as an exceptional opportunity both for a construction company interested in splitting up and for a family unit that needs large spaces and/or a home/work combination. Current state of the buildings main building The building has been divided into distinct cadastral units to maximize management flexibility. First Floor (approx. 224 m² + Terrace approx. 50 m²) | Ref. Sub. 24 Condition: Completely and finely renovated, ready to be inhabited. Composition (as per the attached plan): Large and bright living room, large kitchen, two spacious bedrooms, two bathrooms, hallways. Exterior: Exceptional terrace of about 50 m², ideal as a relaxation or outdoor dining area, accessible from the living room and hallway. Technical notes: Fine finishes, certified systems, excellent distribution of spaces. Internal height h=3.30m. Access also from Vicolo Privato. Second Floor (approx. 200 m²) | Ref. Sub. 25 Condition: In its original state, completely to be restored. It offers a magnificent opportunity for complete customization of the interior spaces or subdivision into several residential units. Composition (as per attached plan): Mirror layout on the first floor with large rooms (living room, kitchen, bedrooms), two bathrooms and hallways. Height: Useful internal height h=2.70m. attic floor (attic, useful habitable height) Condition: In its raw state, which allows maximum customization of finishes and space layout. Strong point: The roof has been completely redone, with a magnificent warping of beams and exposed laminated wood planks (as visible in the photo). This intervention has already solved the most expensive structural part. Ground floor and appurtenances Ground Floor (Surface approx. 350 m² + Private Courtyard) Use: Space for commercial / executive use, with windows on Via Roma, perfect for a large commercial space, associated office, company headquarters or showroom. Parking spaces and garages Private Inner Courtyard: Also accessible by motorized vehicles from Vicolo Privato. Garage: N. 2 garage inside the courtyard. Low Adjacent Building: An additional building of exclusive ownership includes another 3 garages. Parking Area: An exclusively owned parking area used for 4 uncovered parking spaces. Total Equipment: 5 Garages + 4 Reserved Parking Spaces. Basement The units on the first and second floors have private cellars located in the basement (surfaces detailed in the plan). Strengths and potential Representative Building: The newly renovated façade gives a remarkable aesthetic impact. Significant added value: With new roof and facades, renovation costs are concentrated only on the interiors of the second and third floors. Multifaceted investment: Perfect for those looking for a divisible solution with a high return on investment or a prestigious location for their business with an adjoining home. Excellent Accessibility: Adjacent to the station, a rare solution for centrality and availability of parking. Flexibility of Use: Commercial and residential spaces already distinct and customizable.