 1/3
Apartment (new) for sale 8 rooms 310 m² San Benedetto del Tronto
Price on request
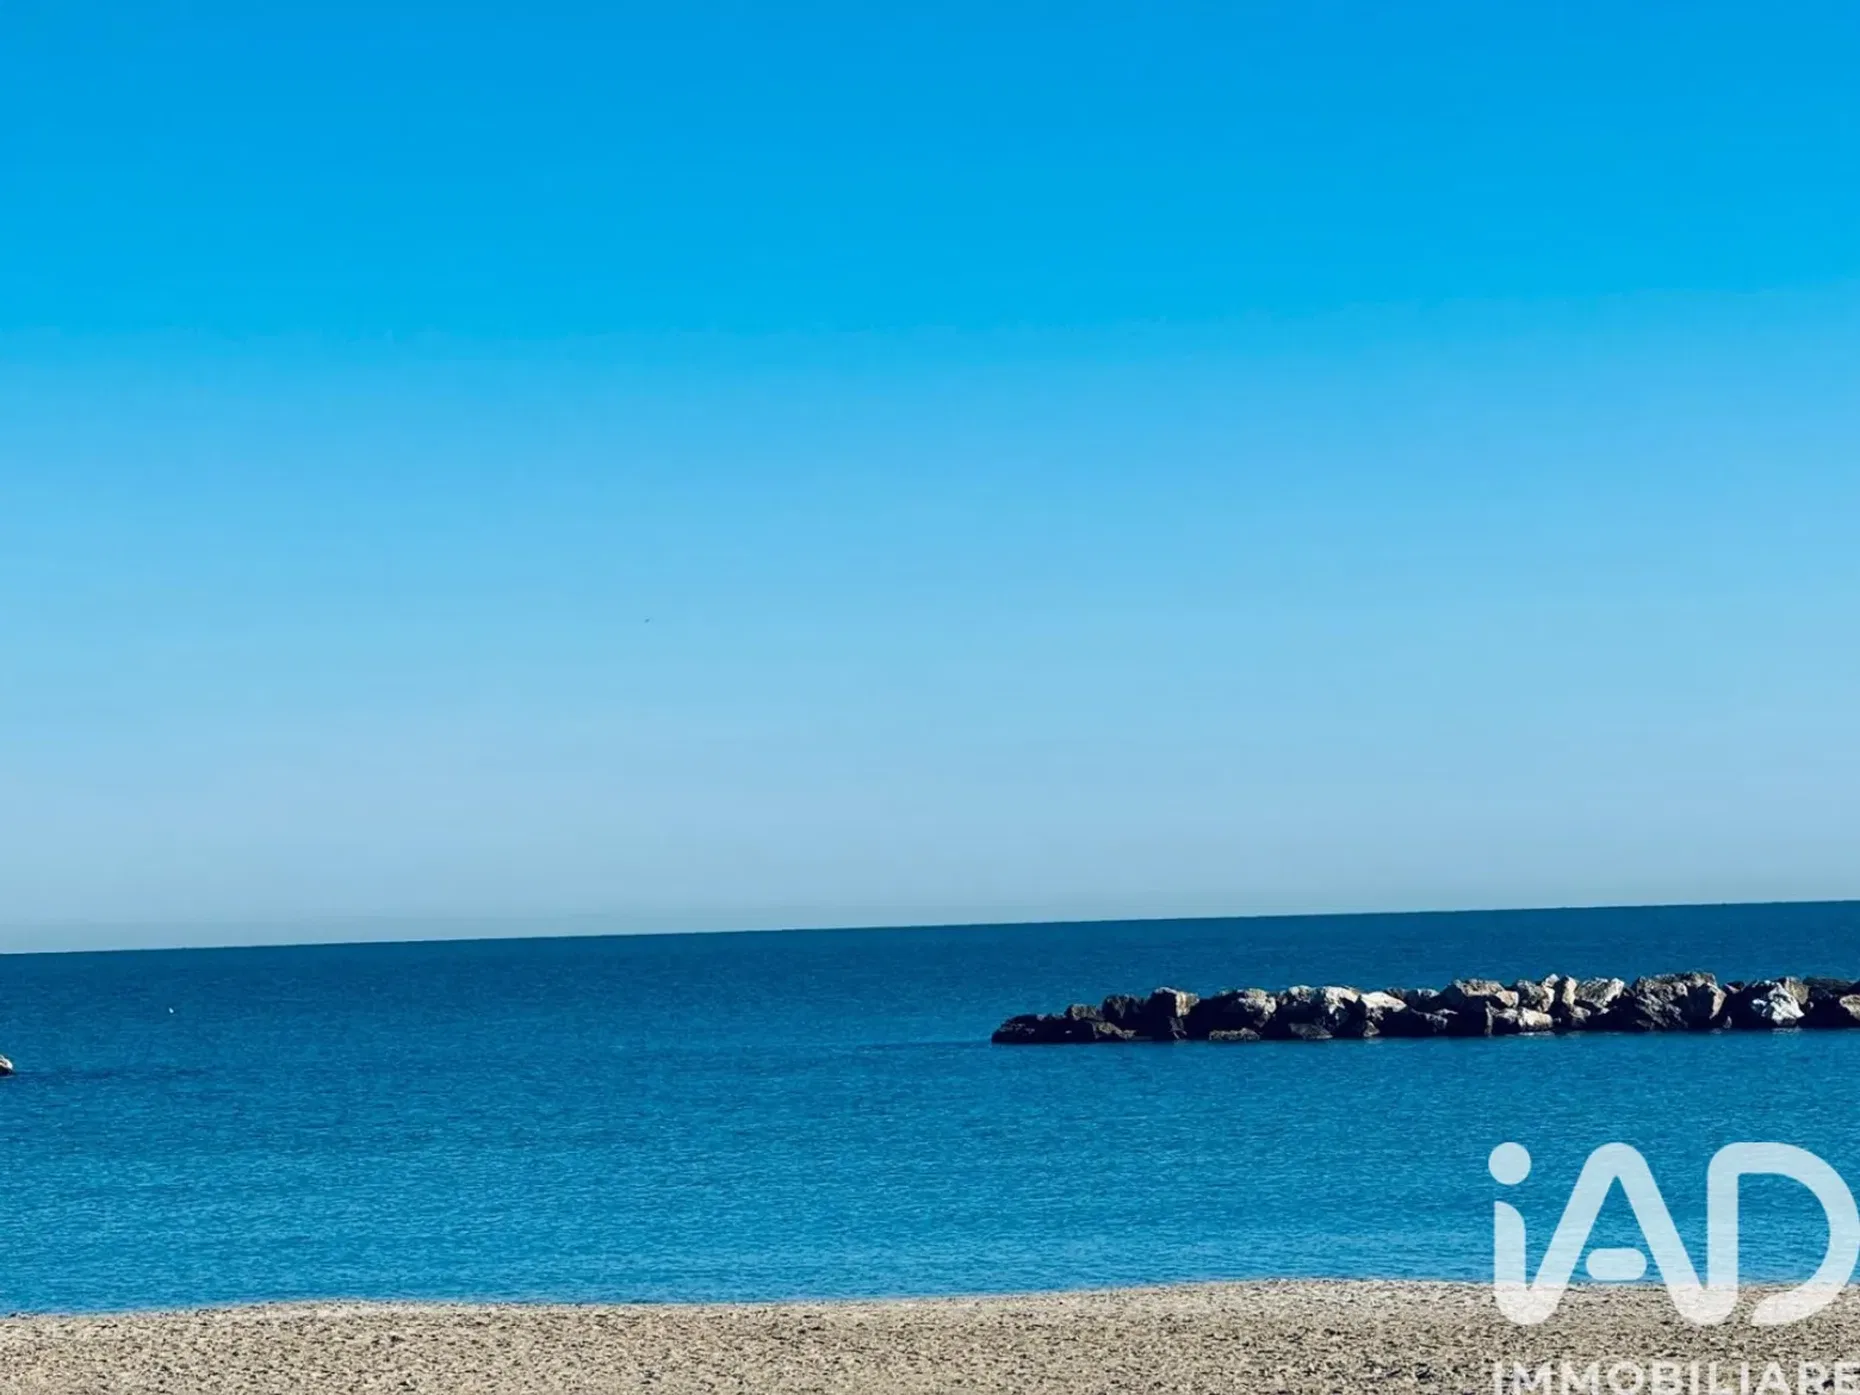
Penthouse in the first row of the sea - A Residential Masterpiece on the Seafront in San Benedetto del Tronto. The new exclusive residential complex is located on the seafront of San Benedetto del Tronto, in the Riviera delle Palme. Located in a prestigious area, just a few steps from the equipped beach, cycle paths, palm trees and restaurants, it combines contemporary elegance with natural luxury and endless views of the Adriatic Sea. The architecture, inspired by the fluid shapes of the waves and the Mediterranean light, evokes movement and harmony through soft lines, plays of solids and voids, and surfaces that change with the light of day. Exterior design: The dynamic façade, with sculpted curves and high-quality materials (such as rock wool cladding for thermal and acoustic insulation), blends harmoniously with the landscape. Large panoramic windows and terraces with glass parapets (glass barrier with aluminium profile) offer direct contact with the horizon, without visual obstacles. Internal Structure: The external perimeter walls are highly insulated, with semi-solid brick blocks covered with rock wool cladding (thickness calculated according to Law 10 regulations). The internal and partition walls guarantee privacy and noise reduction (up to 40 dB for armoured doors), with stratigraphy that includes insulation such as Rockwool. The plasterboard false ceilings (12.5 mm thick) ensure minimum heights of 2.70 m in the main rooms and 2.40 m in the corridors, housing technical systems. Iconic penthouse: sqm. 162 terrace sqm. 170. solarium sqm. 125. The jewel of the complex is the split-level penthouse with private solarium and 360° views of the coast. It includes sliding glass doors, terraces with lounge area, solarium area and option for private mini-pool – an absolute luxury experience for those who like to experience the sea as an extension of the home. The penthouse is fully customisable: from the distribution of the spaces to the finishes (Marazzi porcelain stoneware or Gardenia wood-effect floors, ceramic wall tiles, Hoppe honeycomb interior doors, home automation systems). This reflects a tailor-made lifestyle, with an emphasis on brightness, comfort and privacy. Technical Features and Sustainability Certified in Energy Class A4 (maximum efficiency), the apartment adopts cutting-edge technologies to minimize consumption and heat loss. The enhanced insulation (external insulation, high-performance windows) eliminates thermal bridges, integrating with innovative systems for heating, cooling and energy production. Heating and Climatic Systems: Heat Pump and DHW Storage: Autonomous system for each apartment, with integrated photovoltaic heat pump for heating, cooling and domestic hot water. Includes thermal storage tank. Underfloor Heating and Cooling: Radiant panels with polyethylene coil pipes, lightened screed and floor finish (Marazzi Block/Powder/Mystone stoneware 75x75 cm or Gardenia wood effect 16x100 cm). It guarantees homogeneous heat distribution, low consumption and comfort (independent regulation by zone via thermostats). Integrated Dehumidification: Wall-mounted thermo-ventilating units (fan coils) for fresh air and dehumidification, especially in bedrooms and living rooms. Controlled Mechanical Ventilation (CMV): Autonomous double-flow system with high-efficiency heat recovery, installed in the false ceiling for clean and healthy air. Photovoltaic: 2 kW per apartment, with roof panels, inverters and assistance for GSE incentives. Doors and windows: Windows and French doors in lacquered PVC, with low-emission + argon gas glazing, thermal/acoustic insulation and motorized insulated aluminum shutters (centralized). Armoured door (90x210 cm, transmittance 1.3, abatement 40 dB, Class 3 burglar-proof). Sectional garage doors: Made of white insulated aluminium, motorised with remote control and ventilation grille. Elevator: Kone EcoSpace, capacity 525 kg (7 people), 6 stops, access to the fifth floor with key. Electrical and Technological Systems: Bticino Living Now series (white/beige/black front plates), expandable in home automation for remote control via smartphone (lights, shutters, air conditioning). Predisposition for perimeter/volumetric anti-theft devices, external sensors and tilting boxes. TV system: Centralized analog antenna + satellite dish per apartment. Video intercom: Comelit IP Vip, with Mini Handsfree Wi-Fi, integrated with street entrances. Driveway gate motorization: Radio-controlled electric, with photocells. Sanitaryware and Finishes: Bathrooms: Marazzi wall tiles up to 200-210 cm; Ideal Standard Ultra Flat S shower tray, connected wall-hung toilet/bidet, washbasin with Connect Air mixers. Laundry: Bathtub with cabinet and Ceraplan 3 mixer, washing machine connection. Outdoor Floors: 30x60 cm frost-proof stoneware for balconies/terraces; Luserna or Marazzi Multiquarz stone for sidewalks and stairs. Stairs: Covered in biancone marble. Exclusive Services: Underground covered parking spaces, connected by elevator or private staircase. Common areas: Green areas, scenic lighting, relaxation areas. Security: Reserved access, anti-theft device set up. Electrical Utilities: Detailed by room (e.g. UNEL sockets, emergency lights, thermostats). The price indicated refers to the apartment only. Garage not included can be purchased separately Euro 35,000.00 Location and Investment Immersed in a modern and well-served urban context, it is perfect as a first sea view home or real estate investment. San Benedetto del Tronto offers beaches, services and a relaxed lifestyle, a penthouse as an icon of sustainability (solar panels, A4 efficiency) and timeless design. The penthouse in the first row sea of sqm. 162 apartment, terrace about sqm. 170, solarium sqm. 125, If you want specific details (e.g. costs, availability or customizations), or if you want to learn more about a particular aspect, let me know!