 1/3
House/Villa for sale 278 m² Paderna
€350,000
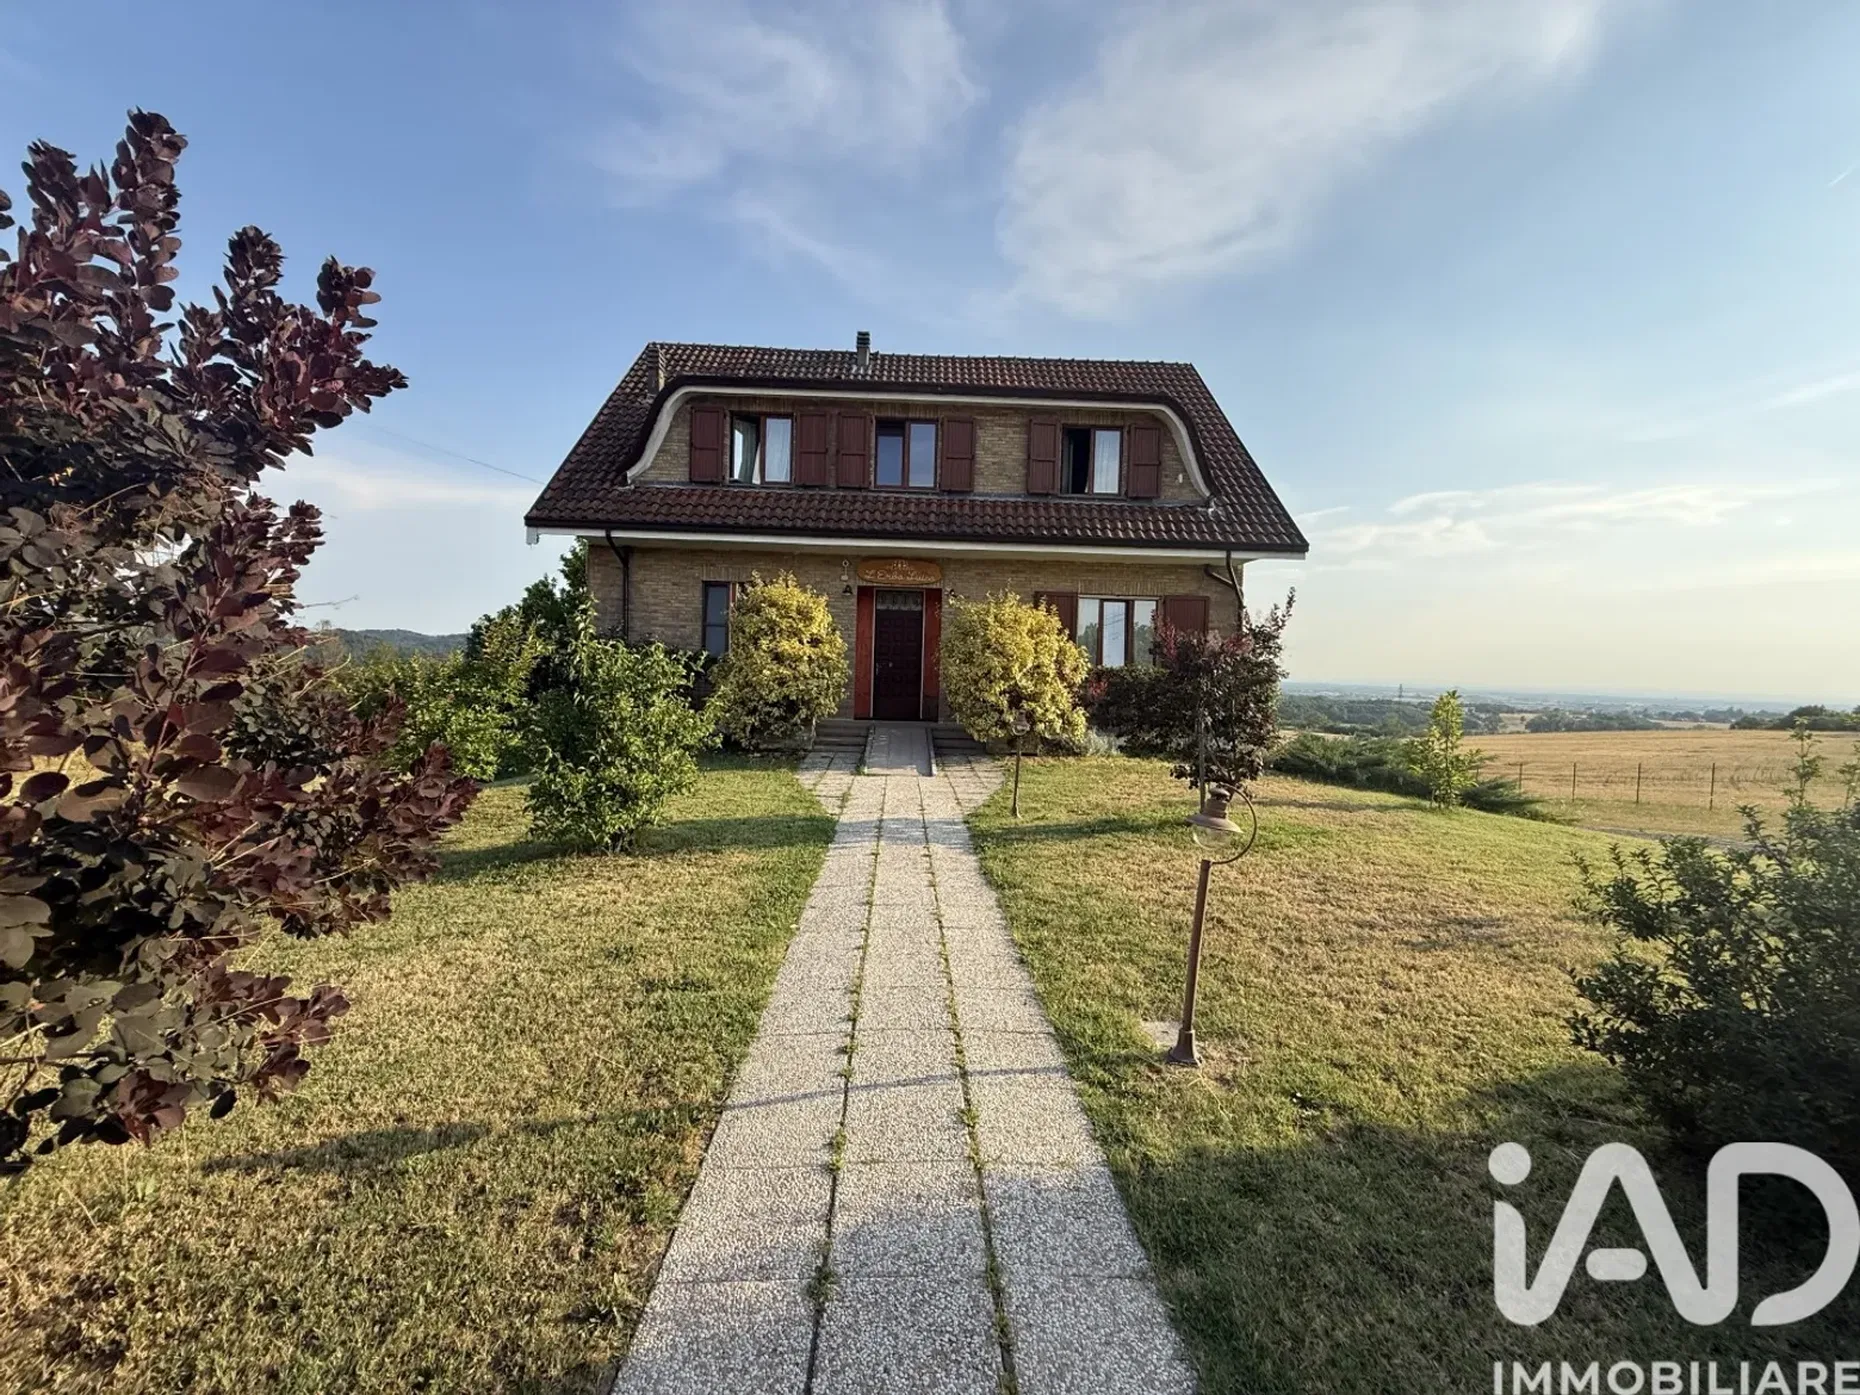
Panoramic detached house with garden and ancillary land in the hills of Tortona In the picturesque scenery of the Tortonese hills, we offer for sale a detached house on all four sides, recently renovated, immersed in the tranquility of nature and characterized by a splendid panoramic view. A property capable of combining quality of life, large spaces and great versatility, ideal for those who want to live in a private context without giving up the possibility of developing a business directly at home. The house is surrounded by a well-kept appurtenant garden, with a completely fenced courtyard, driveway and driveway gate. The property includes an accessory plot of land of about 2,950 square meters, perfect for those who want a green space to dedicate to a garden, vegetable garden, orchard or simply to live surrounded by nature. The property is spread over several levels. On the ground floor there is a room currently used for catering, already started and fully operational. The rooms include a spacious room with a ventilated wood-burning fireplace, air-conditioned by a hot/cold split, a professional kitchen, a guest bathroom, a dressing room with a bathroom dedicated to staff and ancillary rooms. Outside there is a splendid room on a panoramic terrace; total capacity of the room of 45 seats. The first floor, intended for living, offers bright and well-distributed rooms: entrance hall, living room with kitchenette, panoramic balcony, two double bedrooms, one with private bathroom, and a second bathroom. In the basement there are cellars, porch, boiler room and additional ancillary rooms. The property is equipped with heating with radiators powered by a traditional boiler, two pellet stoves and a ventilated wood-burning fireplace, offering different solutions for comfort throughout the year. This property is an ideal solution for those who want a detached house with large outdoor spaces, but also for those who intend to continue an already established business or evaluate, in compliance with current urban planning regulations, a different distribution of spaces. Key features: -Detached house on all four sides -Recently renovated - Panoramic view of the Tortona hills - Appurtenant garden - Accessory plot of land of about 2,950 sqm - Premises currently used for catering, already started -Outdoor room on panoramic terrace - Capacity of about 45 seats - House with two double bedrooms and two bathrooms -Fenced yard -Parking in front of the property - Heating with radiators, ventilated fireplace and pellet stoves For information and visits Bisio Fabiana IAD Italy Real Estate Consultant Novi Ligure – Val Borbera – Oltregiogo area 349-4301392 *Coming soon in Open House*