 1/3
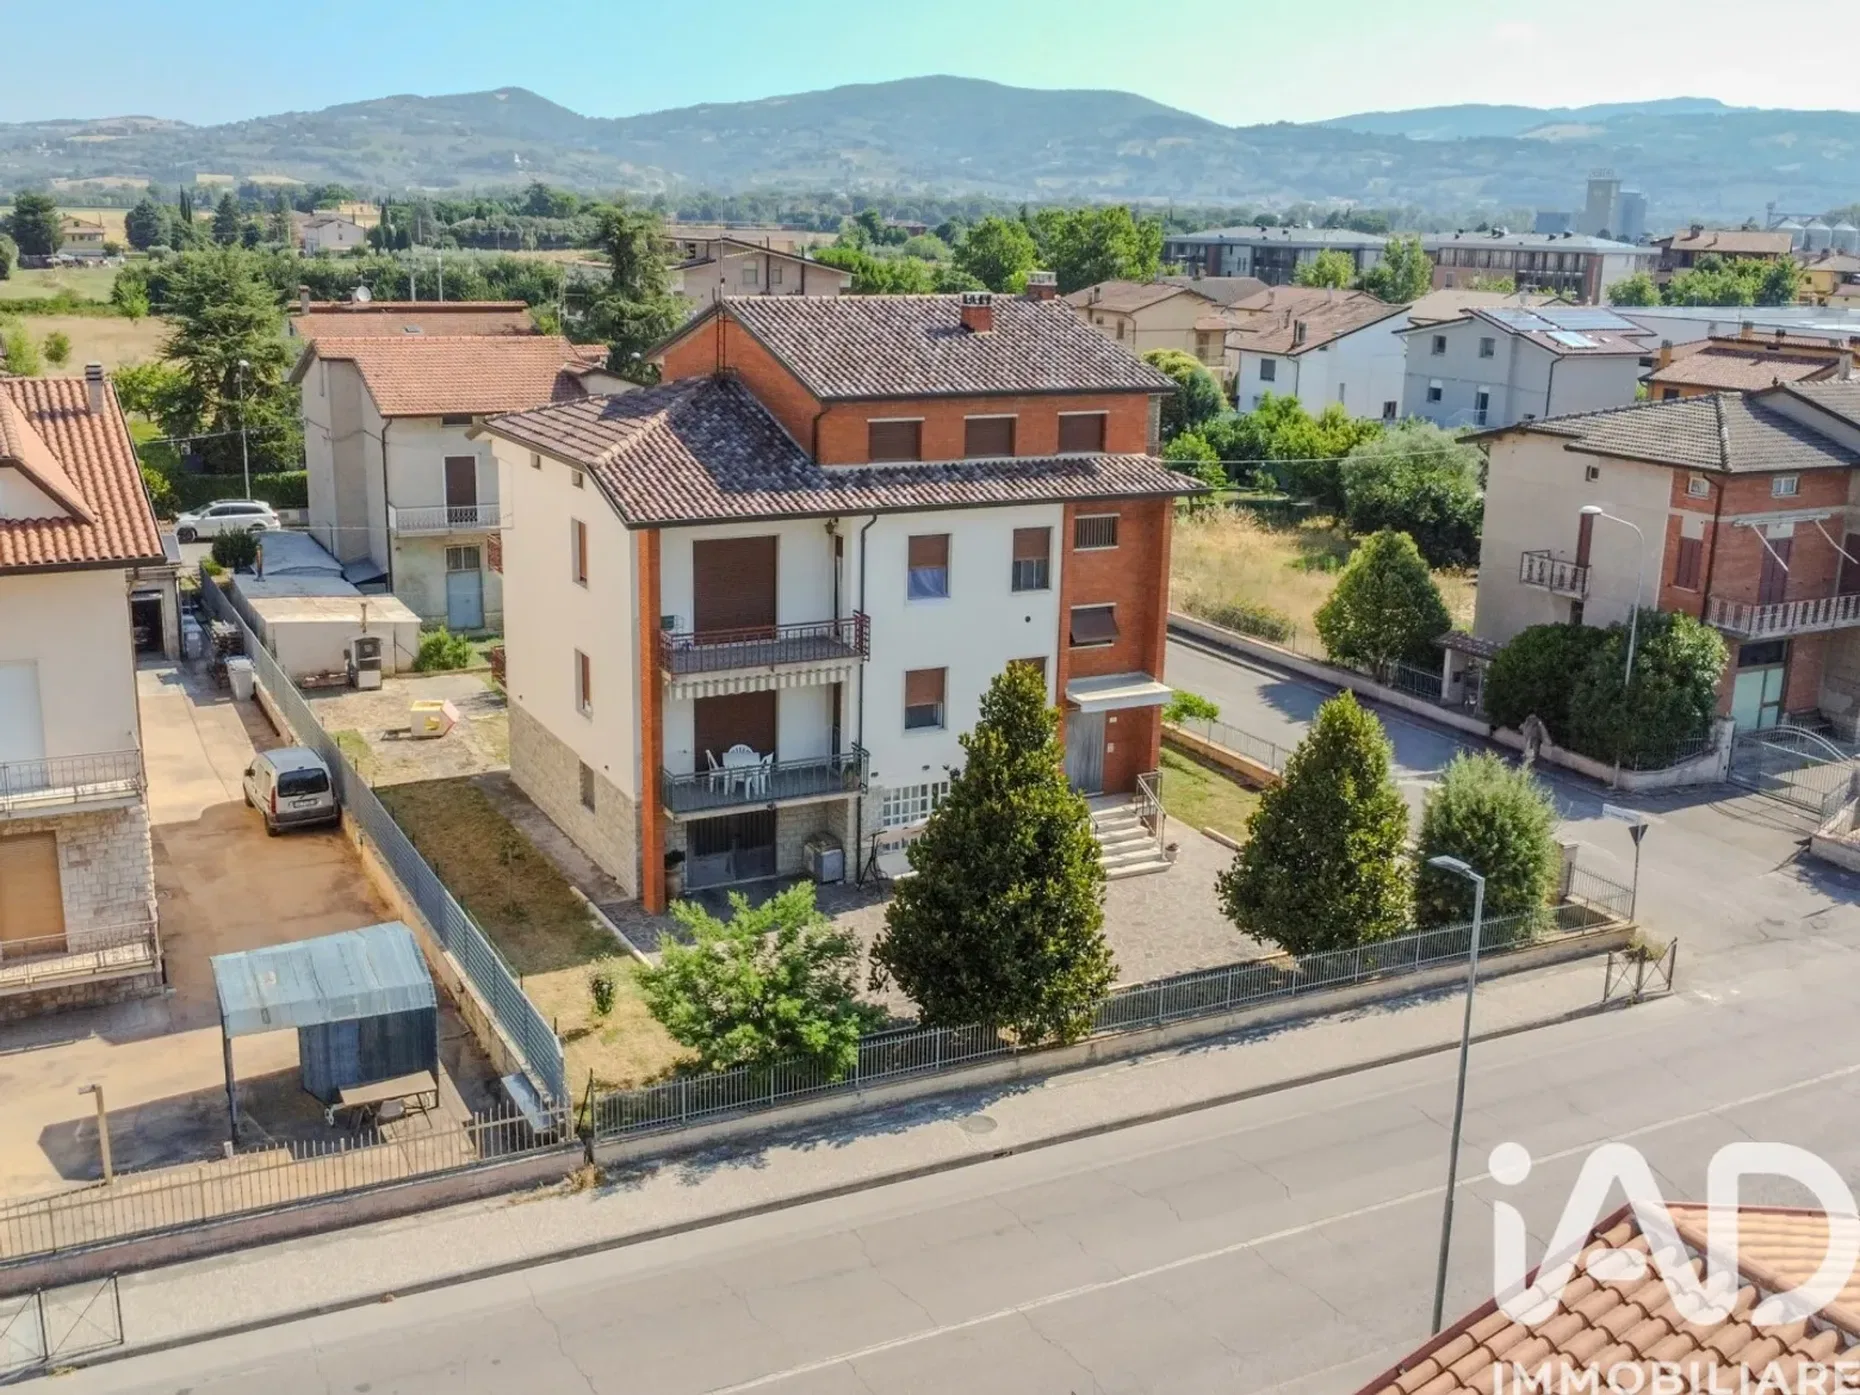
7-room house/villa for sale 425 m² Bastia Umbra
€340,000
Located in a quiet and well-served residential area in Bastiola, this detached property is spread over a total area of 425 sqm and is surrounded by a private plot of 950 sqm between garden and paving. The structure includes two independent apartments as well as ancillary rooms on the ground floor and an attic prepared for another apartment of about 60 square meters, configuring itself as the ideal solution for two/three families who wish to live close together while maintaining their independence. Strengths Double independent housing unit on a total of 425 square meters. The property houses two separate apartments on the first and second floors, ensuring autonomy and privacy. The total area includes: - about 70 square meters of tavern, garage, laundry room and warehouse on the ground floor, - 163 sqm on the first floor, - 163 sqm on the second floor, - cellar, - boiler compartment, - external lot of 950 square meters. The property is surrounded by a large fenced outdoor area that combines a planted garden with a functional paved area, suitable for indoor parking and outdoor living. The ground floor is equipped with a tavern (equipped with a fireplace), laundry room and double garage. The attic houses a habitable attic of about 60 square meters, currently unfinished but with systems already prepared for possible future development. Recently installed equipment and fixtures. The external structure alternates plaster and exposed brick finishes. The first floor has recently been enhanced with the complete replacement of the fixtures, ensuring thermal efficiency and acoustic insulation. Both apartments have three terraces each, ensuring excellent internal brightness and multiple external vents from all the main rooms. Property Tour The ground floor opens onto a paved courtyard that leads to the 48 sqm garage, the laundry area and the tavern, ideal as a convivial service area. An internal staircase connects the upper levels. The first apartment is on the first floor, consisting of an entrance hall that separates the living area (with kitchenette, dining area, living room and a terrace) from the sleeping area, consisting of two double bedrooms both with terraces and two bathrooms with windows. The second floor offers the same distribution of spaces with three terraces and is surmounted by the 60 sqm attic floor to be customized. Location and Services The property is located in Bastiola, within a quiet and well-connected residential neighborhood. Basic necessities are within walking distance, while the main school centers, commercial activities and road junctions are a maximum of two kilometers from the house. For Information and Visits To request technical documentation, analyze the layout of the spaces or book an on-site inspection, please contact our offices. Lancetti Real Estate Team