 1/3
8-room house/villa for sale 176 m² Subbiano
€320,000
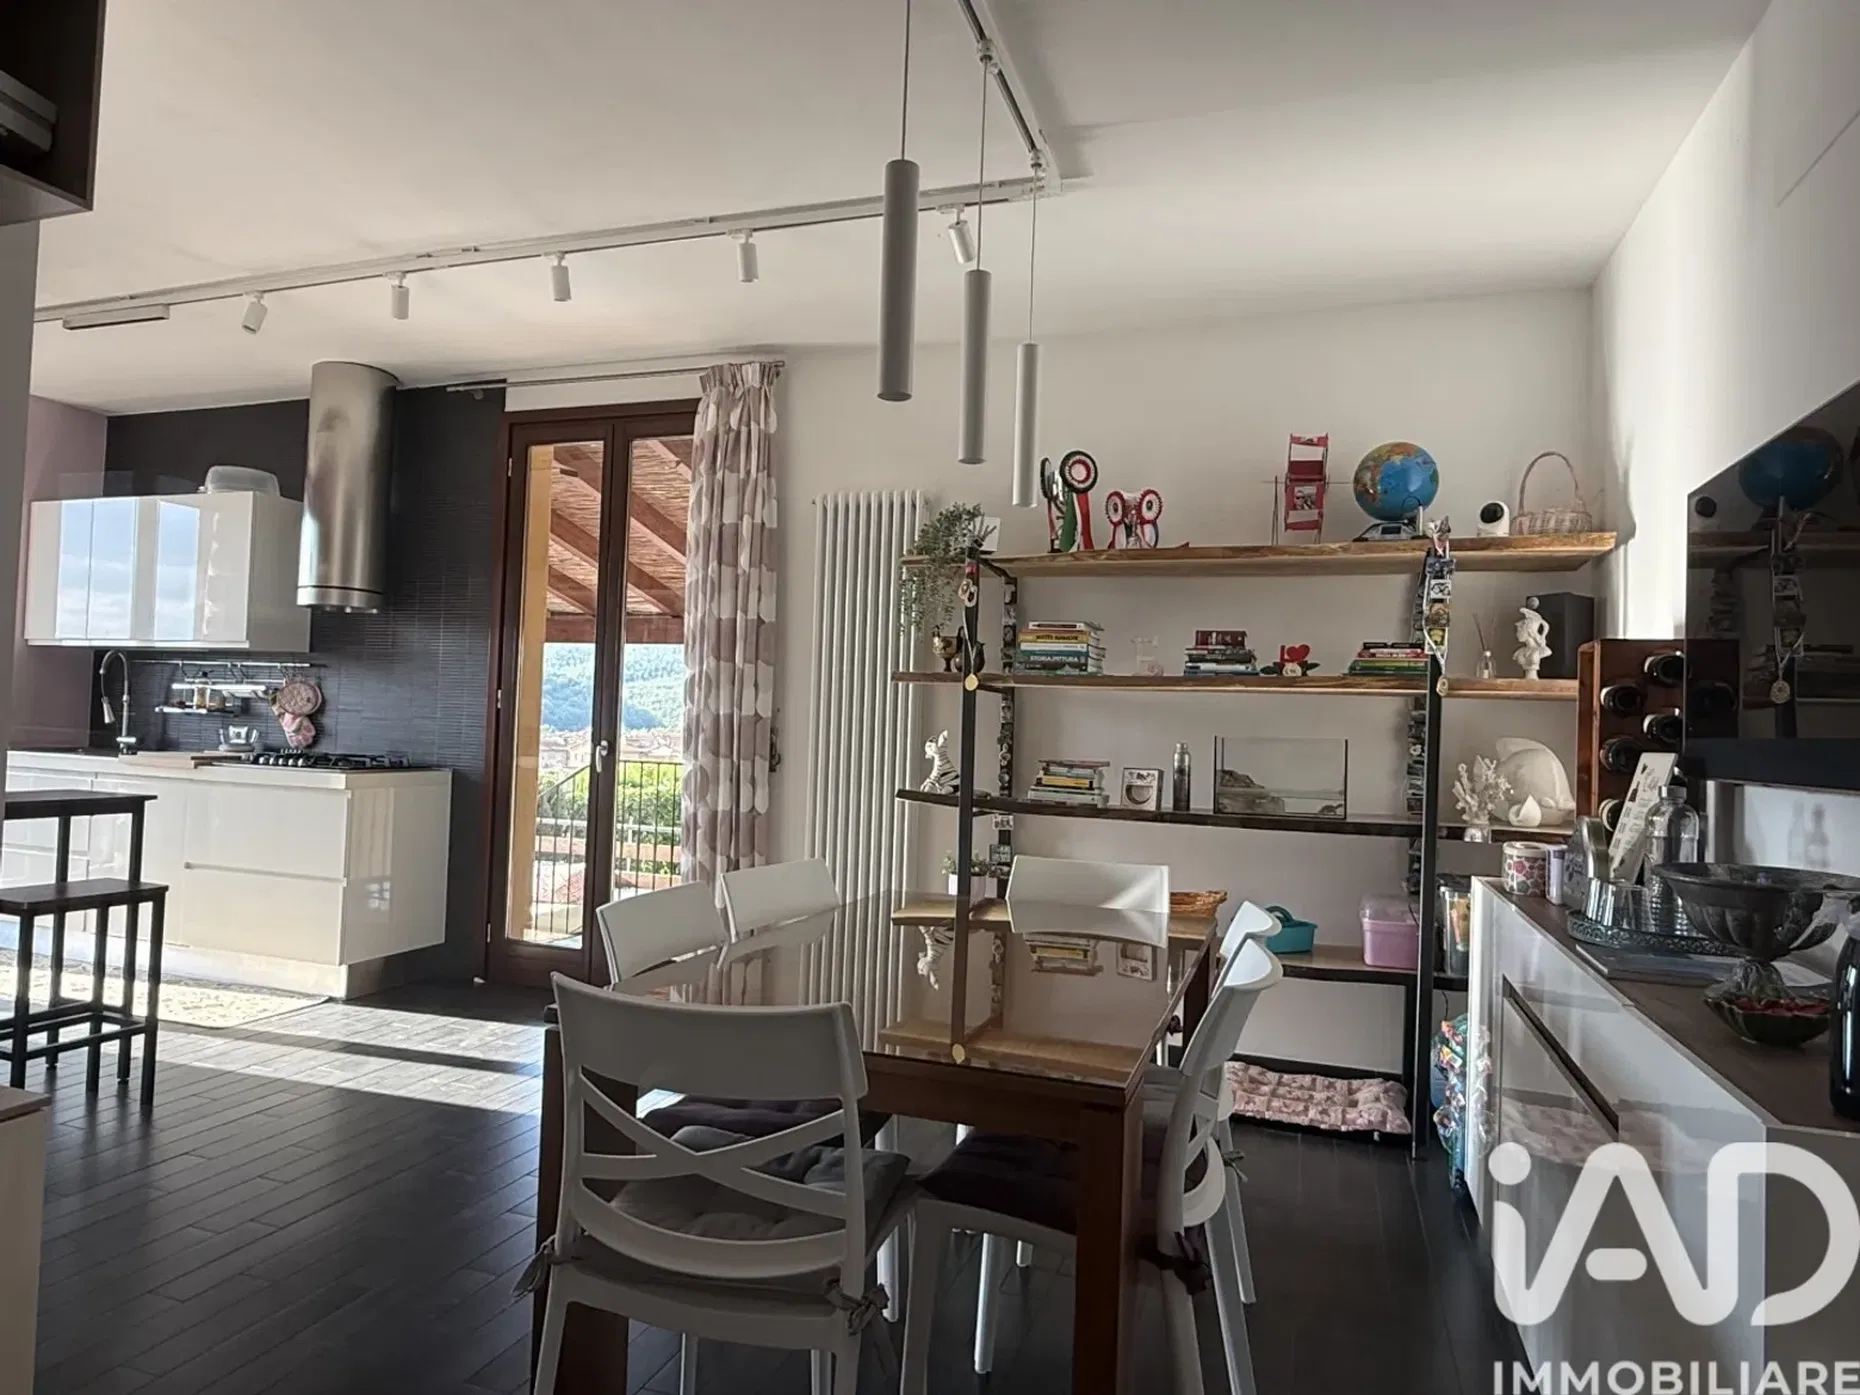
When a home isn't just a house, but the place where your next chapter begins... What if every morning you could open a door and find in front of you the green of the garden, the scent of the olive trees and the reflection of the water in the pool? What if your home could accompany you from the conviviality of family dinners to the quiet of a veranda overlooking the garden? This villa was created precisely for this: to experience spaces, not simply to inhabit them. Built in 2009, the property is spread over several levels and is characterized by functional environments, outdoor spaces to live in and equipment designed for daily comfort. An entrance that already tells the story of the house Entering the ground floor, the feeling is that of a house designed to be together. The kitchen dialogues with a large double living room, a generous space in which to imagine Sunday lunches, evenings with friends, children's games or simply that time of day when everyone is on the sofa. To complete the floor there is a windowed bathroom with shower, practical and bright. But it is the living room that gives one of the most beautiful emotions: from here you can directly access the veranda, and from there the domestic panorama changes completely. The garden opens up before your eyes with the above-ground swimming pool, a space that in the warmer months naturally becomes the heart of the house. Wouldn't it be nice to be able to spend a summer day without having to leave the house to feel like you're on vacation? The living area also has an additional access that leads, through a French door, to the balcony, creating a pleasant connection between the interior and the outside. Equipped with the provision on the ground floor for air conditioning and the possibility of arming the alarm thanks to the arrangement in all the windows of the house. Sleeping area: space, privacy and balconies Going up to the first floor, the house takes you to a more intimate and private dimension. Here we find three bedrooms and a second bathroom. The two smaller rooms are connected by a communicating balcony, accessible from their respective rooms: a particular detail that offers a shared outdoor space and makes the rooms even more pleasant to live in. A room for each member of the family? A guest room? An environment dedicated to work or hobbies? The distribution allows you to imagine the sleeping area according to different and constantly evolving needs. And under the house... a tavern to be imagined The tavern, easily accessible via an internal staircase, is one of the rooms that best lends itself to being personalized. It is not the classic dark and unused space: in fact, it has windows, precisely two large windows and a smaller one, which allow natural light to enter. Here we find: -bathroom - laundry area - a room to be freely allocated to your needs. A cinema room for family evenings? A gym? A guest room? A study? A games room? A corner dedicated to one's passions? This space is simply waiting to be interpreted. Outside, the green. And that holiday feeling that stays at home Going outside, the house changes its atmosphere once again. The veranda leads to the garden and the above-ground swimming pool with cladding, creating an ideal environment to experience the summer outdoors: bare feet, fresh water, a dinner set under the sky and that pleasant feeling of not being in a hurry. There are also 20 olive trees of about 13 years old in the land, which add character and authenticity to the green space. There is also a water well, which can be used for needs related to the pool and garden, as well as an autoclave system. Garage of 14 square meters and parking space. Comfort and efficiency: a home also designed for the future Living comfort has been considered since the construction of the property: the house is in fact equipped with a thermal coat made from the origin of the construction. On the roof there is also a photovoltaic system, installed with the 2011 Free Building Communication, with state incentive and on-site exchange scheduled until 2033, according to the conditions of the relevant contract/agreement. An endowment that can represent a further element of interest for those looking for a home capable of combining daily life, outdoor spaces and attention to energy consumption. A house that doesn't need to be turned upside down The property has not undergone any internal changes compared to the original configuration. As regards the building documentation, there are also practices relating to: modifications of the external courtyard; for the installation of photovoltaic panels on the roof. The presence of the certificate of occupancy and the available building documentation complete the picture of the property. In summary A villa designed for those who are not simply looking for square meters, but a different way of living the home. A home where the day can begin in the garden, continue in a kitchen ready to welcome the family, turn into an afternoon by the pool and end on the veranda when the sun begins to go down. What if the place you're looking for isn't the one you just want to come back to in the evening, but the one you don't want to leave? This house deserves to be seen live, because some feelings cannot be fully described in an ad: they must be lived.