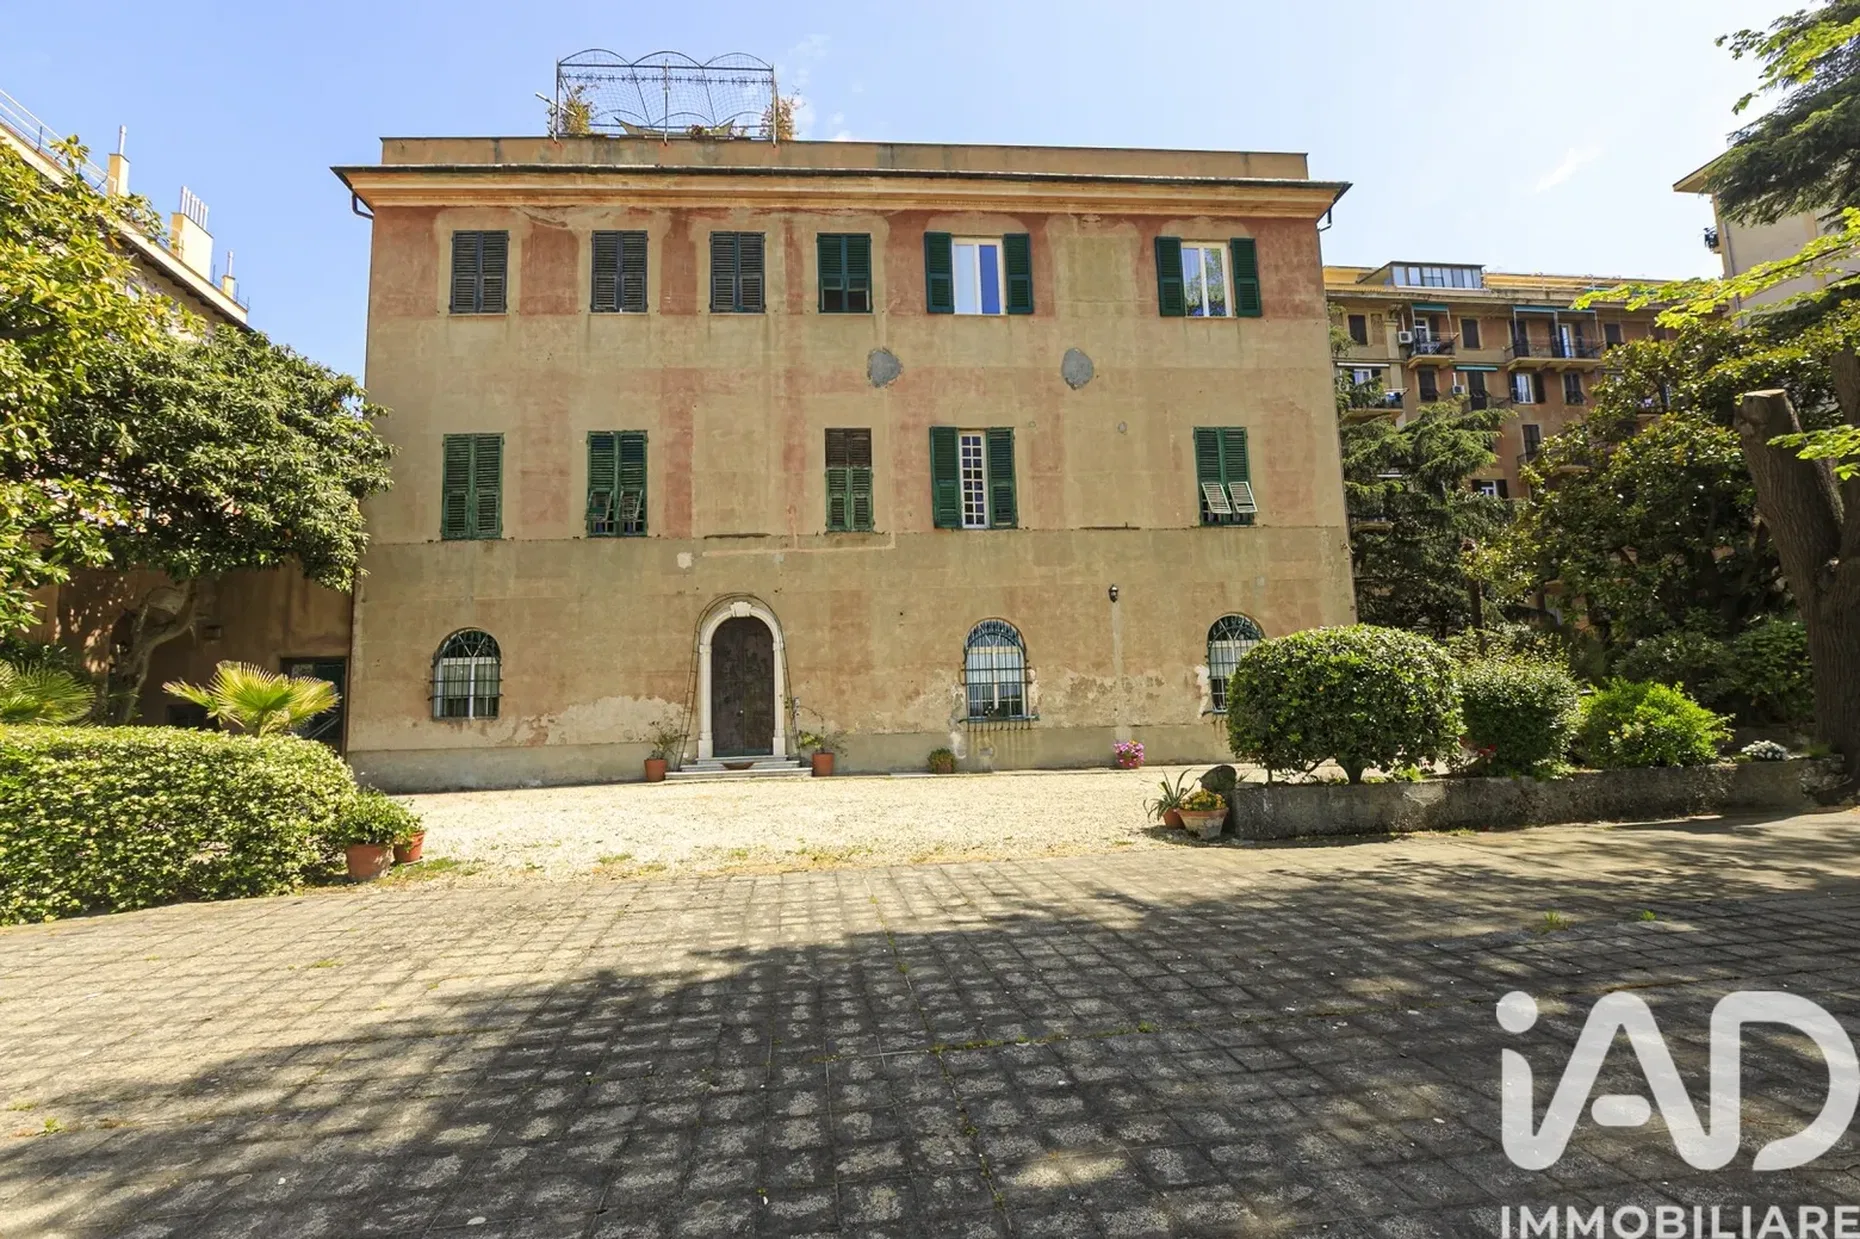
House/Villa 11 rooms for sale 350 m² Genoa
€899,000
Eighteenth-century villa with porch garden for cars / motorcycles Imagine crossing the threshold of your house and finding yourself suspended between VAULTS and FRESCOES in light, bright and pastel colors, expertly illuminated to give a sense of space, of infinity; your gaze opens up, you are amazed to look and you feel PLEASURE, an "aesthetic" pleasure and the painter has struck, he has reached his goal. It is here, where time seems to have stopped, immersed in the silence of the garden full of SCENTED MAGNOLIAS, that you can breathe an air of celebration, of leisure, where the "rococo" interior decorations transformed the conception of the eighteenth-century villa, no longer only as a production center but as a place of representation and social celebration. Located in the heart of the city, straddling the districts of San Martino, Albaro and San Fruttuoso, a few hundred meters from the Brignole Station, Genoa-west / Genoa-Nervi motorway exits and the sea and precisely in Via Barrili 4, in a context OUT of TIME, we have just PUT UP FOR SALE, A PORTION of a '700 VILLA counted among the VILLAS of ALBARO, with DRIVEABLE ACCESS bordered by an ELECTRIC GATE, of approx. 350 sqm. distributed on a SINGLE level with 4 independent ENTRANCES, the 1st of which with an IRON door of the time, divided as follows: MASTER ENTRANCE of approx. 30 sqm. with ceilings with CROSS VAULTS and COLUMN; DOUBLE LIVING ROOM with 2nd entrance door, 5 BEDROOMS, 1 with WALK-IN CLOSET and 2 with FRENCH WINDOW with access to the PRIVATE GARDEN, 3 BATHROOMS, 2 with SHOWER and 1 with BATHTUB, KITCHEN, UTILITY ROOM. CONNECTED to the apartment but with INDEPENDENT ENTRANCE, ex-WASH ROOM of 24 square meters. with LEAVING AREA and KITCHEN connections that allow you to have a REAL ANNEX inside the accommodation for servants, children or close family members. GARDEN adjoining WALKWAY of approx. 80 sqm. (3rd entrance of the property), partly tiled partly planted, 1 PORCH of approx. 30 sqm. and 1 STORAGE of approx. 8 sqm (former chicken coop). The villa has been finely and totally RENOVATED, in a perfect combination of ANCIENT and MODERN, the PARQUET FLOORS of the bedroom and the living room are combined with the choice of porcelain stoneware used in the kitchen, together with the MARBLE of the bathrooms, entrance and bedrooms. The windows are in PVC double glazed with the exception of 4 in aluminum, the heating is AUTONOMOUS, the boiler new condensing. The property includes 3 PARKING SPACES and 3 MOTORCYCLE SPACES.