 1/3
Two-room apartment (new) for sale 60 m² Trento
€195,000
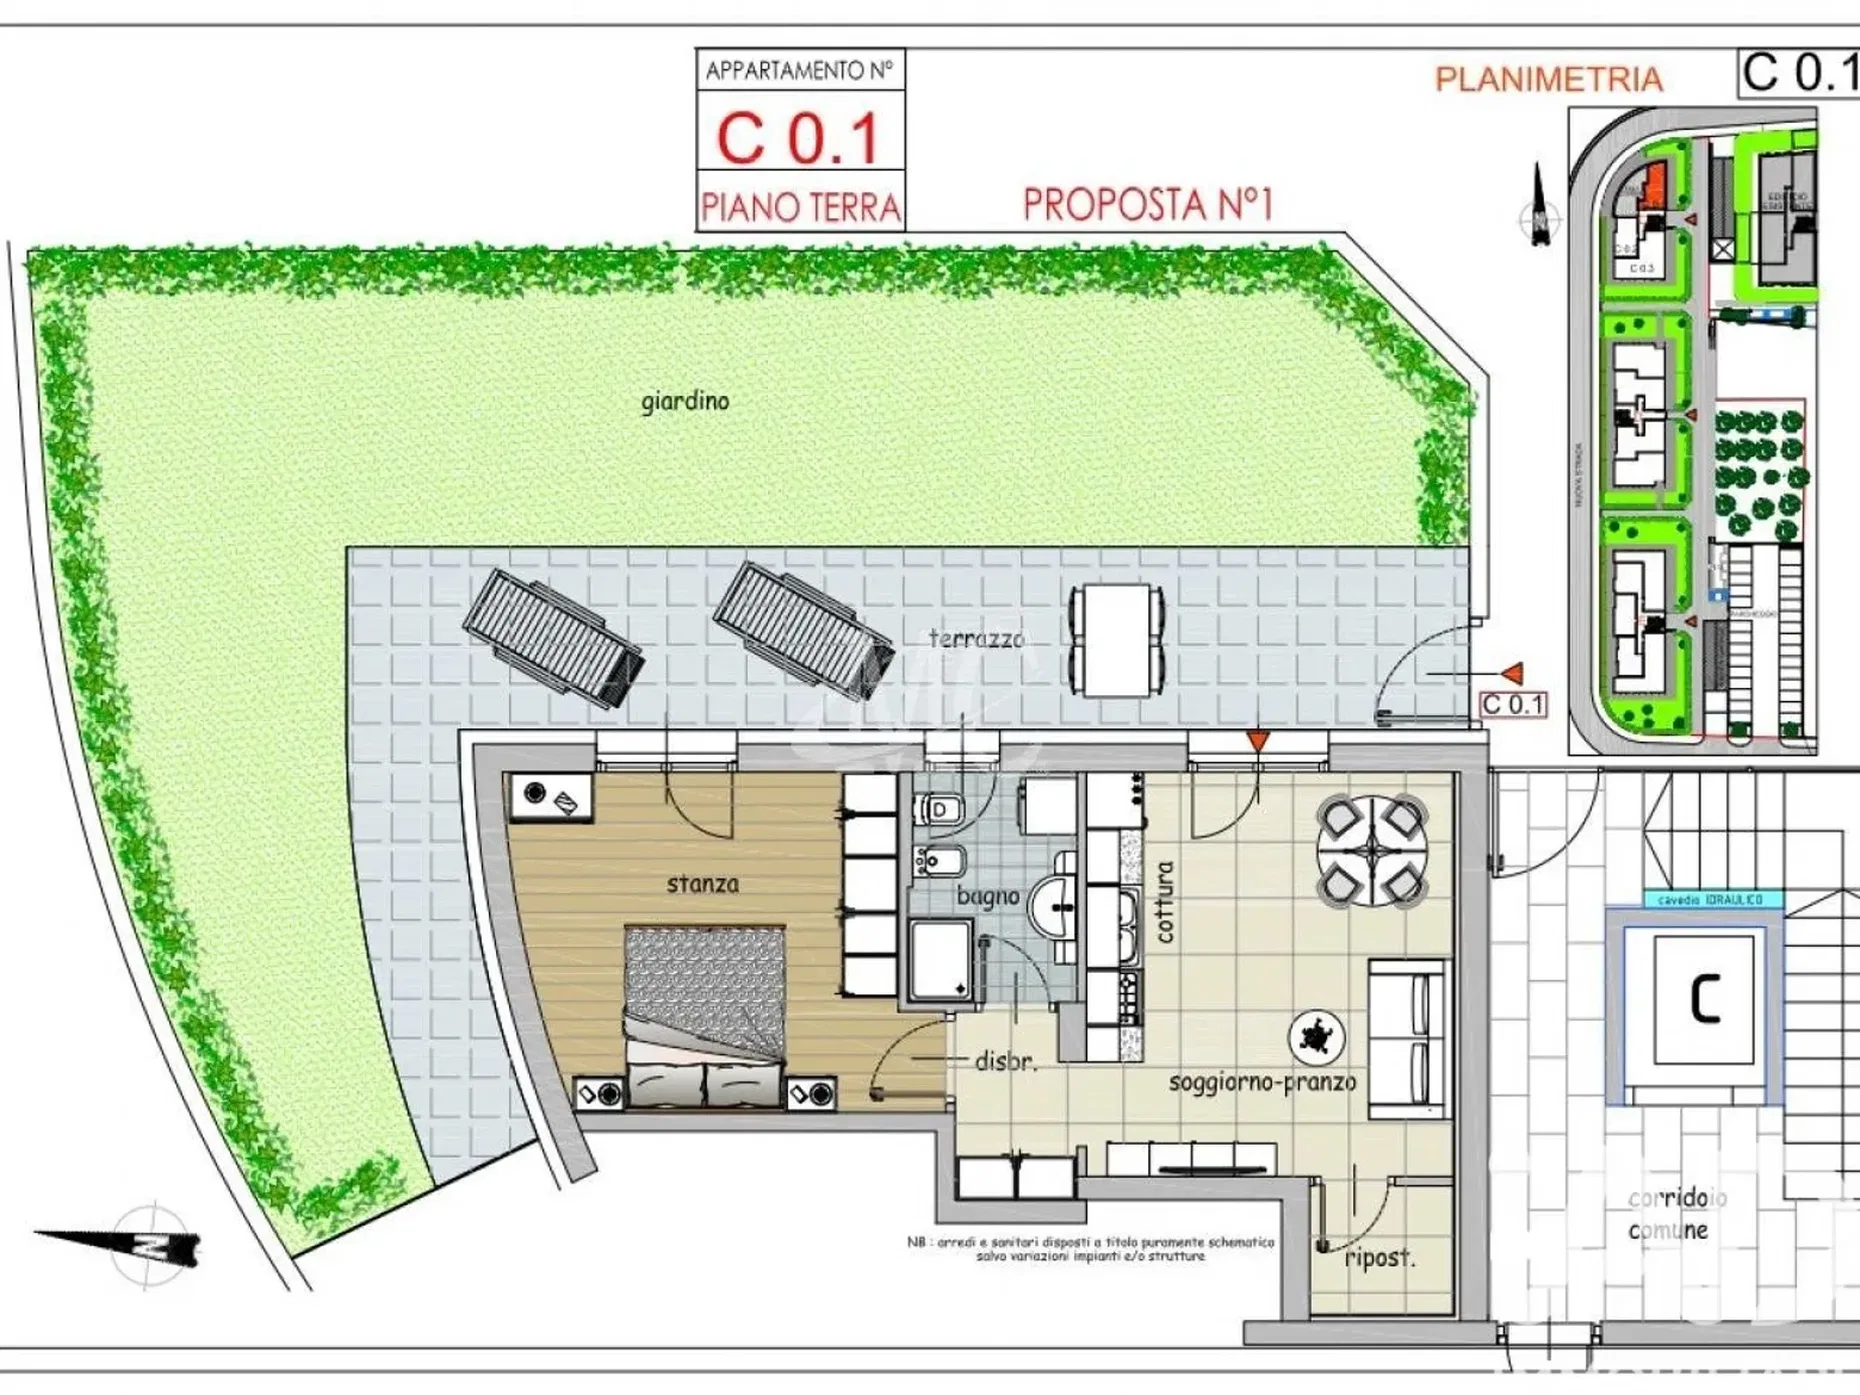
*Trento Nord - New Construction Delivery September 2025* AS PER EXAMPLE, TWO-ROOM APARTMENT WITH GARDEN FOR EURO 180,000 cellar included in the photos you can see all the apartments of the building "C" dIAMARE Or info in the agency Ref V867 Building C with 1/2/3 bedrooms, and with 1 or 2 bathrooms plus living room with open-space kitchen. with garden or one or two terraces up to the fourth and last floor. For further information and visits FOR ALL PROPERTY SOLUTIONS,, CH Description of the specifications The sunny, quiet position but above all the quality, the finishes, the energy saving, the safety means that the new residence can be considered elegant, elegantly cared for through the careful use of top quality materials. The design adapts to the urban planning dictated by the famous Spanish architect Joan Busquets, who wanted to transform and insert this new important residential center into the city, indicating the main design objectives. The building intervention therefore follows the provisions of the Allotment Plan by designing the second area of intervention consisting of buildings C - D and E. The buildings are all oriented in a North-South direction. The two blocks located to the East (buildings A and B) have the heads along the public road. The search for unity of the intervention, moreover envisaged by the Allotment Plan, has led to the thought, for these two buildings, of a continuity of surfaces and facades overlooking the existing and new municipal road network. Despite the homogeneity of the numbers of the floors and the surfaces of the elevations, the elevation profile of the top walls of the façade is variable as well as the morphologies of the elevations on each façade. The overall layout of the settlement is sufficiently articulated in such a way as not to give the monotonous feeling of the classic linear building but rather of the series of buildings each with its own characteristics although linked by common architectural elements. The area is also located in an area already equipped with roads and all useful services, integrated by a new road system, which has made the place even more functional. General features The buildings have been designed with particular attention to energy saving to obtain the ENERGY CLASS A+ and with the adoption of environmentally friendly materials, where possible. Photovoltaic panels and solar panels will be placed on the roof for the use of renewable energy. The former will provide electricity at no cost, which will be used directly by the condominium, and will lower the operating costs of the common parts of the building, the surplus will be sold to the electricity company. The roof of the building, where the installation of solar or photovoltaic panels is not envisaged, will be built according to the type of "green roof", a design choice in line with the latest generation architecture, which aims to benefit from the vegetation, which in addition to cooling the air, has a positive influence on the climate of the interiors, ensures better thermal insulation of the roofs and therefore energy savings, more economical operation of the air conditioning systems and better use of the buildings. In addition, the "green roof" solution is able to reduce dust particles significantly and allows the collected rainwater to evaporate naturally, avoiding or at least reducing the waste water to be disposed of in the wells. The residential center will be characterized by architectural and morphological elements such as to raise its living quality; the apartments will be characterized by the presence of large terraces on each floor. The residential center will also be equipped with ample parking spaces both in terms of private garages and condominium parking spaces on the ground floor and equipped with spaces for bicycle storage on the ground floor. Particular attention will be paid to the security of the condominium basement, with the installation of infrared presence detection light controls for all the various sectors, lighting with high-efficiency lighting fixtures; The main entrance in the condominium basement will be equipped with a grated gate with timed closing. Each private garage will be equipped with a galvanized sheet metal overhead door and lock. Each private cellar room will be equipped with a sandwich-type sheet metal door, complete with handles and lock. The entire lighting system of the external common areas will be made with street lamps, ceiling lights, controlled by a twilight switch. The boiler rooms with the storage boilers will be placed mainly on the roof of the buildings for reasons of safety and plant optimization. New technologies have allowed the creation of calorie counters of considerable precision. This will allow a correct distribution of expenses and truly proportional to actual consumption. The construction of the centralized system will allow energy savings of about 25% compared to a single system. In fact, solar thermal panels will capture the solar energy that will be used in the thermal power plant, thus significantly reducing CO2 emissions and, of course, allowing a substantial economic reduction in the consumption (and therefore the total cost) of methane gas. MAIN MATERIALS USED - The foundations, plinths, perimeter walls of the basement, cages, stairs, pillars, beams will be made of reinforced concrete; - The floors will be made of reinforced concrete of the thickness required by static calculations; this solution, in addition to allowing optimal structural distribution, is very effective for vertical acoustic insulation, between one floor and another, thanks to its considerable mass; - Partition walls of garages and cellars (where not made of concrete) will be made of semi-solid concrete blocks facing exposed; - the perimeter walls of the buildings will be made of load-bearing blocks of POROTON type honeycomb brick or similar in the thicknesses envisaged by the project; - the walls of the ground floor will be thermally insulated at the base in contact with the basement floor with special material. - The internal separation WALLS of the individual apartment will be particularly performing both acoustically and structurally, in detail carried out in: - galvanized steel metal profiles with horizontal U-shaped guides mechanically joined to the ceiling and floor, vertical C-shaped uprights placed at an adequate distance between centres, compliant with UNI standards; - glass wool insulation inserted between the uprights of the metal frames, about 45mm thick and density 12 kg/m3; - double slab on each side, consisting of plaster and fibre mixture, with resistance to surface impact, improved mechanical resistance, reduced water absorption capacity; - screws, reinforcement tapes for the treatment of joints, putty for the treatment of corners and joints to eliminate acoustic bridges; - skimmed and painted in tempera; - The PARTITIONS between one apartment and another will be particularly performing in terms of acoustics and structure, in detail carried out in: - double metal profiles in galvanized steel horizontal U-shaped guides mechanically solidified to the ceiling and floor, vertical uprights C seats with adequate centre distance, compliant with UNI standards; - double insulation in glass wool inserted between the uprights of the metal frames, about 45mm thick and 12 kg/m3 dense; - double slab on each side, consisting of plaster and fibre mixture, with resistance to surface impact, improved mechanical resistance, reduced water absorption capacity; - high-density gypsum fibre central sheet (greater than 1000kg7m3) - screws, reinforcement tapes for the treatment of joints, putty for the treatment of corners and joints to eliminate acoustic bridges; - skimmed and painted in tempera; - The acoustic insulation of the floors between the individual floors will be carried out with the installation of sound-absorbing panels and a turned-up sheath on the walls and partitions, forming the <floating floor>; - The external facades will be finished by laying a high-density polystyrene coat in the project thicknesses, in any case not less than 10/12 cm, skimmed finish with special glues and anti-shrinkage mesh. The same facades in some areas envisaged by the project can be covered with special outdoor cladding. All the materials necessary for the thermal insulation of the building will comply with the regulation no. 10/91 (and subsequent amendments and additions) on energy saving. The building, however, will be low emissive, i.e. it will fall into the low heat dispersion category, equivalent to an energy consumption equal to or less than 30 Kwh/m²year. MAIN FINISHES - Entrance door and stairway lighting windows in painted aluminum, all complete with shatterproof glass, bell push-button panel with video intercom of a leading company; - Walls of the staircase finished with white plaster; - Staircase cladding complete with skirting boards, contours for apartment entrance doors and granite elevator doors; - Painted steel stair railings, complete with handrails; - Elevator of a leading company, to reach all floors inside and above ground, cable type with electric motor, without the use of oils, with low energy consumption (only about 2.8 Kw is enough), equipped with a bright steel cabin and equipped with all modern safety systems such as return to the floor and opening of the doors in case of lack of electricity; - Top quality ceramic floors of the apartments, various formats for kitchens, living rooms, bathrooms, two bathrooms and closets of the customer's choice; - Walls of the kitchen-cooking in ceramic covered in correspondence with the services (kitchen, sink, fridge) for a height of 1.60 m (about 10 square meters). - Bathroom walls covered in top quality ceramic tiles in chromatic combination with the floors, for a height of 2.20 m on the four sides chosen by the customer; - Balcony floors in anti-freeze tiles, color and size chosen by the D.L.; - Bedroom floors, with laminate flooring of various colors and essences; or wood-type ceramic tiles; finishing skirting boards; - Walls and ceilings of all the rooms of the apartments painted in tempera by two coats after a coat of insulating primer, white color. Plant engineering Electrical system Each apartment will be equipped with ceiling and/or wall light points for all rooms, light sockets and F.M. sockets complete with suitable grounding. Centralized TV socket working with antenna suitable for receiving all channels of use, and satellite dish (two sockets per apartment), telephone sockets, video door opening intercom of the companies Elvox or Urmet, connected to the entrance door of the staircase. General circuit breaker in the apartment, with complete equipment with residual current circuit breaker, circuit breaker, meter space in the cabinet located in the basement. All accommodations and common areas will be equipped with suitable pipes for the possible installation of a fiber optic system. For a matter of safety (gas pipes inside the apartments will be avoided) and energy saving (the low hole towards the outside will be eliminated), the connection for an electrically powered hob will be provided. All the systems, carried out in accordance with law 46/90, CEI 64/8 (and subsequent additions), will use high quality materials from the company AVE SERIE DOMUS S44 for technopolymer front plates, and for the fruits of use. Staircase light systems with time relays, ceiling lights on each floor. Sanitary system All hot and cold water supply pipes will be made of insulated multilayer plastic, of suitable diameter, with an independent cold water meter located in a condominium room. Vertical discharge columns in anti-noise pipe. The sanitary appliances shall be of the white porcelain wall-hung type, brand DURAVIT D-CODE series is a timeless line. Single-hole single-lever mixers, brand GROHE series EUROSMART or LOGIS, complete with accessories such as shower rail from the same series; In the individual housing units there will be: - Kitchen and kitchenette connections complete with drain, hot and cold water pipes and closing taps, dishwasher connection complete with rubber port tap and siphon drain; - Washing machine connection complete with rubber port tap and siphon drain; - Bathtub (where provided) in enamelled steel, dimensions cm 17070, wall-mounted single-lever mixer; - Shower tray (where provided) in white ceramic or acrylic, in the sizes provided, external wall-mounted thermostatic mixer complete with adjustable shower rail brand GROHE; - Suspended porcelain washbasin complete with half-column and single-lever mixer; - Suspended porcelain toilet bowl with heavy white lid and original Geberit cistern; - Wall-hung porcelain bidet complete with single-lever mixer; - Preparation of the air conditioning system with 2 points (one for one-room apartments) for indoor use, an external point on the balcony for machine positioning, complete with: copper pipes, anti-condensation drain, pipes and empty boxes for subsequent installations from the points of use to the switchboard; Heating system The heating system will be built with particular regard to operating economy, adopting a system with centralized production, by means of a methane gas generator and heat pump; underfloor heating, using heated fluid, circulating at low temperature, for each individual housing unit according to its energy needs; the accounting of hot water and heating consumption will be carried out through a precise "calorie counter" placed in a condominium area; each apartment will be able to regulate the room temperature through dedicated thermostats for the living area and the sleeping area; Domestic hot water production system The system will be built with the integration of high-efficiency solar panels, placed on the roof and oriented in such a way as to ensure maximum efficiency. In the thermal power plants, insulated storage boilers will be installed, with suitable capacity and complete with probes and thermometers for optimal performance at all times. The boiler tank will come into operation automatically, integrating the water temperature, only and exclusively in case of need. Windows and doors The apartment window block will be composed as follows: - External granite window pallets; - Internal pallets if provided in PVC or MDF; - Mini external box for roller shutter, complete with external inspection for maintenance in the positions provided by the project; - Roller shutters in the positions provided for by the project, in aluminum of the type with an insulating polyurethane foam core, in the colors provided for by the project; - White PVC windows, with triple stops, complete with low-emission double glazing, with stratified sheets as required by current regulations on safety and energy saving. - Hardware of a leading company Roto, Maico, or similar, with tilt and turn opening for all windows and doors, satin chrome or white handles; Internal doors Supply and installation of 1-leaf INTERNAL DOORS width 75x210, 80x210, on a box frame for walls of cm. 10.5 with honeycomb leaf smooth coating in WHITE colour, exhibitions and counter-exhibitions applied by interlocking, with shockproof gasket in the stop, hinges and handles in brass or natural aluminium at the choice of the D.L., stained and painted including false frame and any other charge. - Armored steel entrance doors to the apartments and covered both externally and internally in combination with white, class 3 anti-burglary; European anti-burglary lock; External Accommodations The external works will be carried out as planned, with part of condominium works and part private. Condominium pedestrian walkways, made with washed gravel slabs, or porphyry as required by the subdivision. Rainwater will be conveyed into manhole covers or steel or cast iron grids, and disposed of through pipes of suitable diameter up to the lamination tank. The walls of fencing and retaining flowerbeds will be made of concrete, in the dimensions and heights provided for by the D.L., alternatively concrete curbs will be used. The condominium green area will be lawn with an insert of flowering bushes and hedges. The works for private areas will be finished with materials similar to the condominium parts and in any case in a homogeneous way for all; modular galvanized iron fences are planned for all private spaces, as well as hedges in the positions provided for in the project. General Notes The Works Management reserves the right to use materials and systems other than those specified in this technical report without requiring the consent of the customers, guaranteeing in any case that the quality of the same will not be inferior to those described above. This technical report is subject to the requirements of the competent authorities and the regulations in force. List of electrical equipment INPUT: n° 1 light point n° 1 general panel with circuit breaker and magnetothermal switches. n° 1 video intercom and chime n° 1 power take-off n° 1 emergency lamp KITCHEN: n° 1 light point n° 4 power outlets n° 1 power outlet for induction hob n° 1 TV socket predisposition n° 1 extractor hood power supply LIVING ROOM: n° 1 TV + SAT + fiber optic predisposition n° 1 telephone n° 3 light sockets (4 sockets if surface area greater than 20 square meters) n° 1 power socket n° 2 simple or diverted light points n° 1 thermostat point 1st BEDROOM: n° 1 diverted light point n° 3 light sockets n° 1 power take-off n° 1 TV n° 1 telephone 2nd AND 3RD BEDROOM: n° 1 deviated light point n° 2 light sockets n° 1 power take-off n° 1 TV BATHROOM: n° 2 light point n° 1 thermostat predisposition n° 1 power take-off for washing machine IN BLIND BATHROOMS: n° 1 light socket for extractor fan n° 1 light socket Handle and CORRIDORS: n° 1 light point with control buttons n° 1 power take-off n° 1 thermostat point Poggiolo E BALCONIES: n° 1 wall light point n° 1 power take-off Cellar E GARAGE: n° 1 wall light point n° 1 power take-off Ref. V867