5-room apartment for sale 245 m² Rende
€225,975
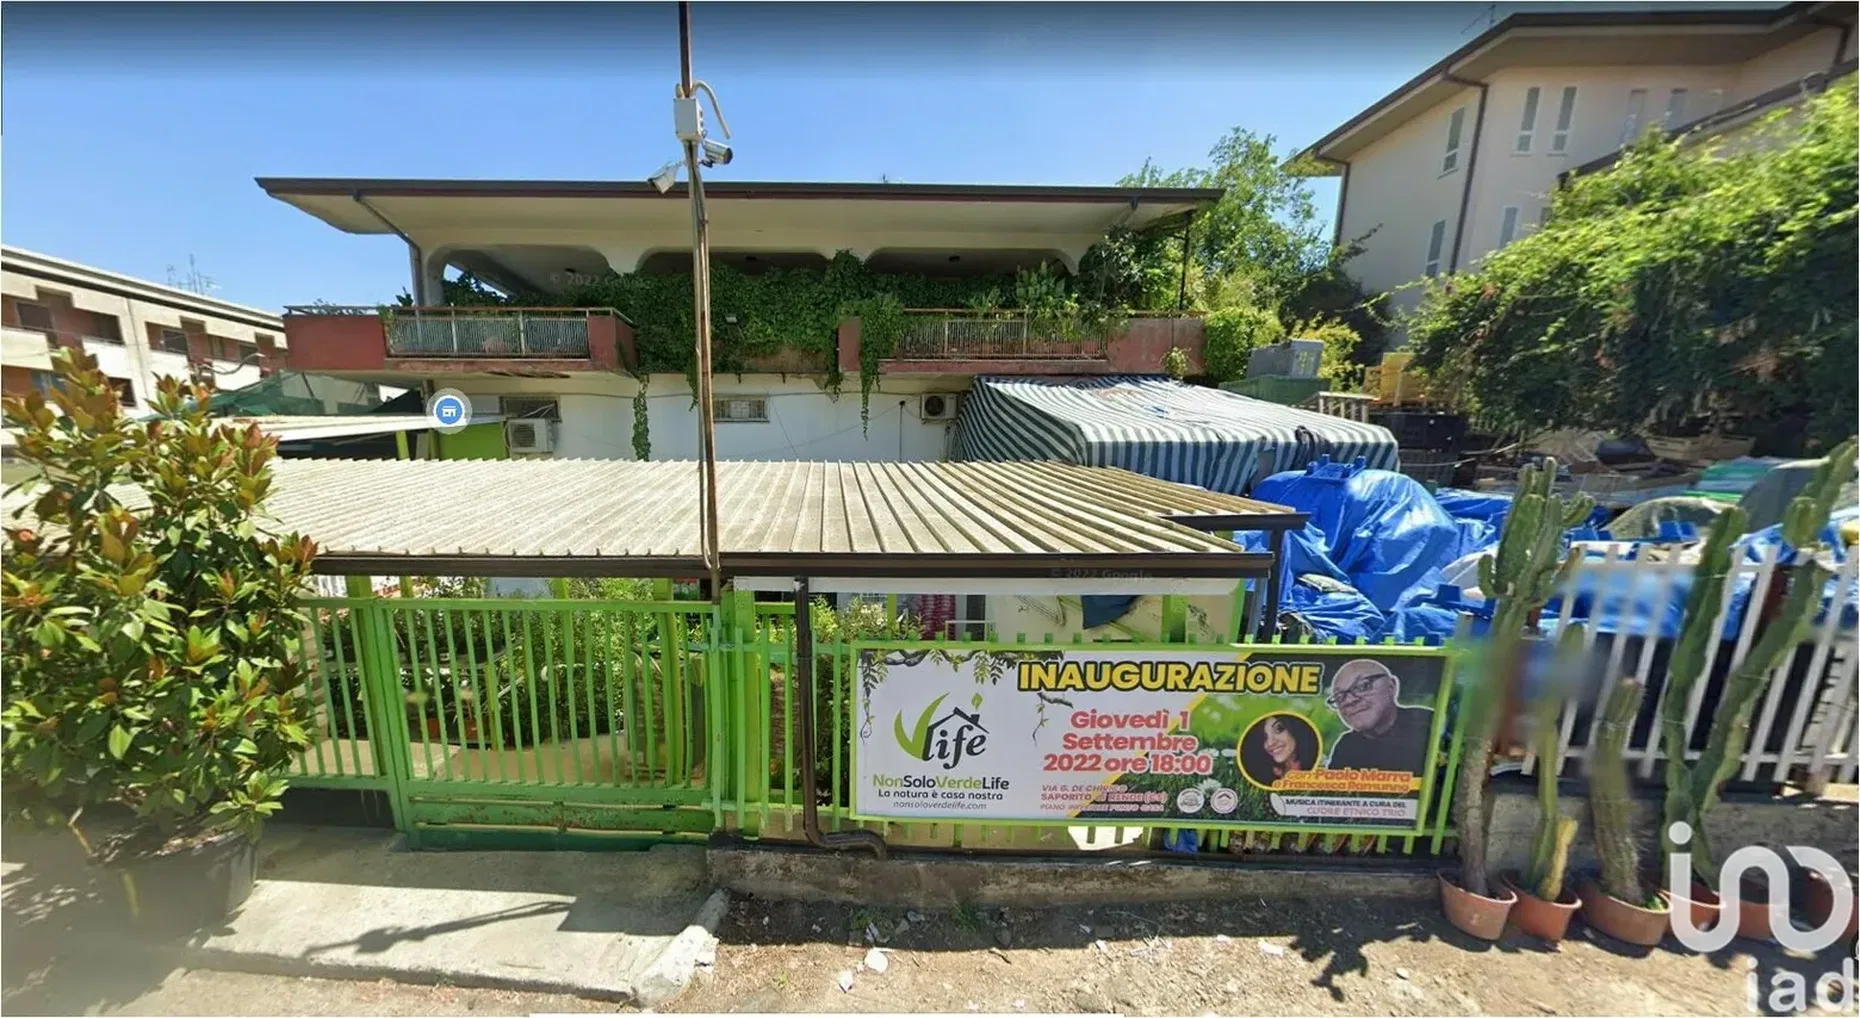
Apartment at auction in Rende - Cosenza Single lot r.g.e. N. 106/2020 - auction date without auction: 7 September 2022 deadline for submission of bids: 6 September 2022 - online sale in asynchronous mode. Starting bid Euro 301,300.00 – Minimum bid Euro 225,975.00 The foreclosed properties are part of the same building consisting of different levels; they are located in the Municipality of Rende fraz. Saporito_ (Cs), in via Giorgio De Chirico snc. The building is located precisely at the intersection of DeChirico and Ligabue streets. It is an isolated building with a mixed commercial-residential use, with a common courtyard and independent accesses to the different units that compose it. The property is identified in the cadastral register at the NCEU of the Municipality of Rende on Sheet 49, Particle 1 and is divided into seven different subordinates, corresponding to:–stairwell:Sub.1_benecomunenoncensibile;–apartment for dwelling: Sub. 4_ Cat. A7_ first floor; –attic room: Sub. 5_ Cat. C2_ second floor-attic; –shop: Sub. 6_Cat. C1_ basement floor; –courtyard: Sub. 7_ non-censible common property; –storage: Sub. 8_ Cat. C2_ basement floor; –warehouse: Sub. 9_ Cat. C2_ ground floor. Inside room Sub. 9, located on the ground floor, there is a supermarket-sale of food products, although the room is used as a warehouse/deposit and as such also identified at the municipal offices. Inside room Sub. 6, on the other hand, storage activities are organized, display of plants and household products. The apartment is inhabited by the debtors. The premises used as a supermarket and storage with display of plants and flowers are managed, as better specified in the appraisal, by the company PUNTOS.r.l.sLottoN. 1-Apartment and Attic – first floors and attic – Fg 49, P.lla1 Sub. 4 and 5. Residential apartment, located on the first floor, plus non-habitable attic, in a building located at the intersection of Via De Chirico and Via Ligabue, Municipality of Rende, fraz. Saporito (Cs) – cadastral identified at the N.C.E.U. of the Municipality of Rende at Fg. 49, P.lla 1, Subordinates: 4 and 5. The commercial area (SC) of LOT 1 is calculated as follows: SC=SL+Accessory rooms (attic)+External areas(terraces)=244.70sqm. In particular, the apartment for living (Sub. 4_ Cat. A7_ first floor) consists of: entrance-hallway, kitchen, living room, 3 bedrooms, a complete bathroom, a bathroom-laundry room and a blind storage room. All the main rooms overlook a terrace that extends along the perimeter of the building and have direct lighting with window or French door on balcony. The walls interneed the ceiling of the building, are finished with civil plaster, smooth pulled and painted. The flooring is made up partly of granite tiles and partly of ceramic. The gross usable area is equal to 194.30 square meters, in addition to the surface of the iterrazzi. The commercial area is equal to 215.90 square meters. Official publication for personal use only - any republication or reproduction for commercial purposes is forbidden - Aut. Min. Justice PDG 21/07/2009 2The attic room: The attic (Sub. 5_ Cat. C2 located on the second floor of the building) consists of a large central room and two smaller rooms with a total floor area of 115 square meters. The room gets light from two windows and 2 skylights. The attic is intended as an attic-storage and is not intended for residential use. The commercial area has been calculated at 25%, as the attic is an accessory that is not directly communicating with the apartment, i.e. equal to 28.80 square meters while the floor area is quantified at 115 square meters. The photos published may not correspond to the specific property. Visits to this property can be made by appointment, including viewing the entire documentation file. Guarantee with presence and assistance at the auction until the decree of real estate transfer until the actual delivery of the property. For more information, please contact Iad Italia Transazioni srl (REA number MI-2512981)