 1/3
House/Villa 18 rooms for sale 452 m² Martina Franca
€575,000
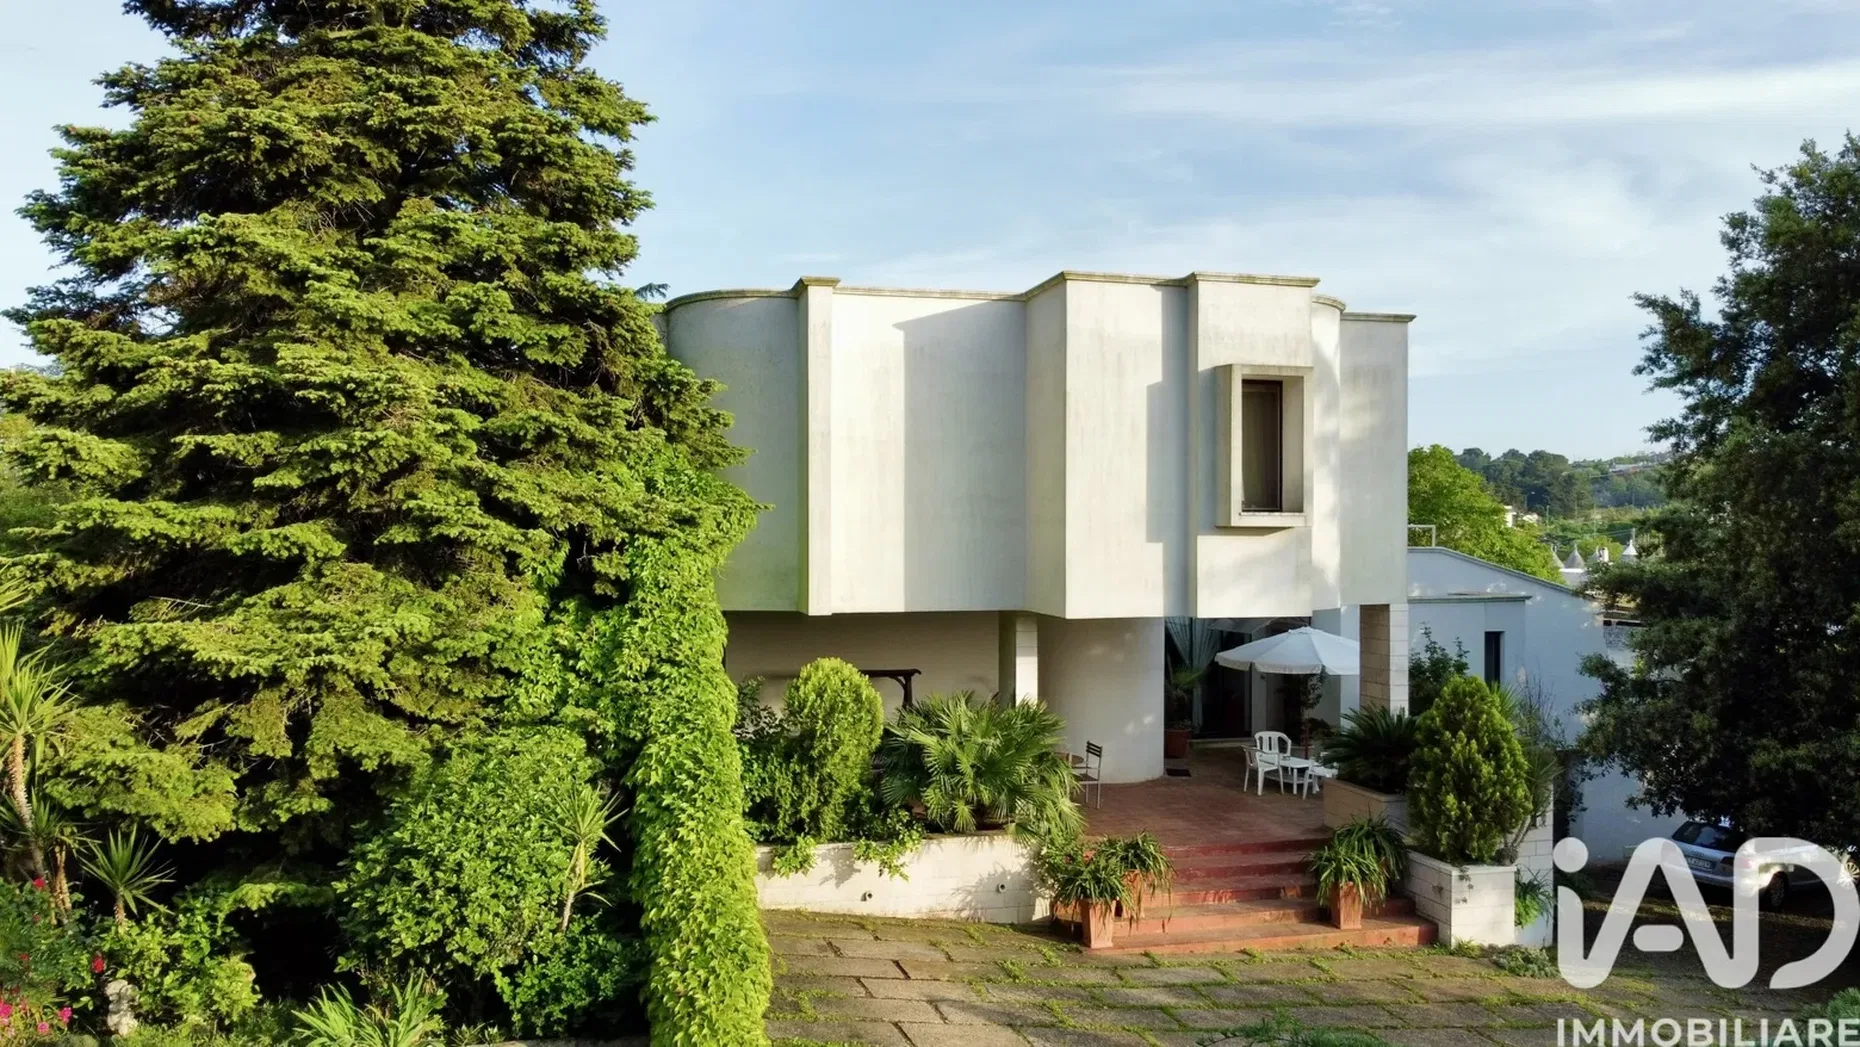
Located just 800 meters from the beating heart of the city, this prestigious residence represents the perfect balance between urban convenience and absolute privacy. The property is located at the end of a secondary and private road, guaranteeing a quiet of yesteryear. The villa is embraced by a private park of 3,800 square meters, where majestic centuries-old oaks and conifers create an exclusive green lung and an atmosphere of profound serenity. The villa stands out for its bold and refined architectural style, designed to make the interiors constantly dialogue with the surrounding nature. THE GROUND FLOOR, living area: The entrance is through a large covered veranda that leads to a scenic open space. Here, light is the absolute protagonist thanks to two entire glass walls that cancel the boundary between inside and outside. A central design fireplace acts as a visual and functional fulcrum, elegantly separating the living area — served by a panoramic balcony — from the dining area. The latter opens onto a rear terrace equipped with an oven and barbecue, ideal for convivial outdoor dinners. The floor is completed by a modern hobby room and a large service bathroom. THE FIRST FLOOR, sleeping area: an environment where architectural design meets maximum contemporary comfort. Recently the subject of a total restyling, the floor stands out for the quality of the materials and the intelligence in the distribution of spaces. The fulcrum of the floor is the spectacular circular hallway, characterized by a design spiral staircase that acts as a real architectural sculpture. The environment is flooded with natural light thanks to thin and modern full-height vertical windows. The Master Suite (The Exclusive Wing): Designed as a high-end hotel suite, the master bedroom is a large volume that integrates a dedicated walk-in closet and a private en-suite bathroom. The generous size and layout ensure maximum privacy. The Guest Rooms and the Curved Architecture: The other two large bedrooms are characterized by curved profile walls, a rare architectural detail that gives a harmonious movement to the interior spaces. Both rooms are large, bright and enjoy a privileged view. The main bathroom on the floor is a real bathroom, equipped with a bathtub and shower, with fine finishes that recall the sophisticated style of the entire residence. Panoramic Terrace: From the central hallway there is direct access to the large level terrace. A private and elevated outdoor space, perfect for enjoying the quiet of the park and the panoramic view of the surrounding greenery. SEMI-BASEMENT FLOOR: The semi-basement floor has been designed for maximum functionality, housing a generous rumpus room for moments of leisure, a laundry room, a large garage, three storage rooms and an additional service. Equipment: New high-performance thermal break windows. Renovated facades. Natural gas heating system and radiators. Connection to the Apulian Aqueduct and with discharge into the septic tank but with the immediate possibility of connection to the sewer network. Renovated sleeping area electrical system. Wonderful 50 year old garden.