 1/3
5-room house/villa for sale 313 m² Assisi
€389,000
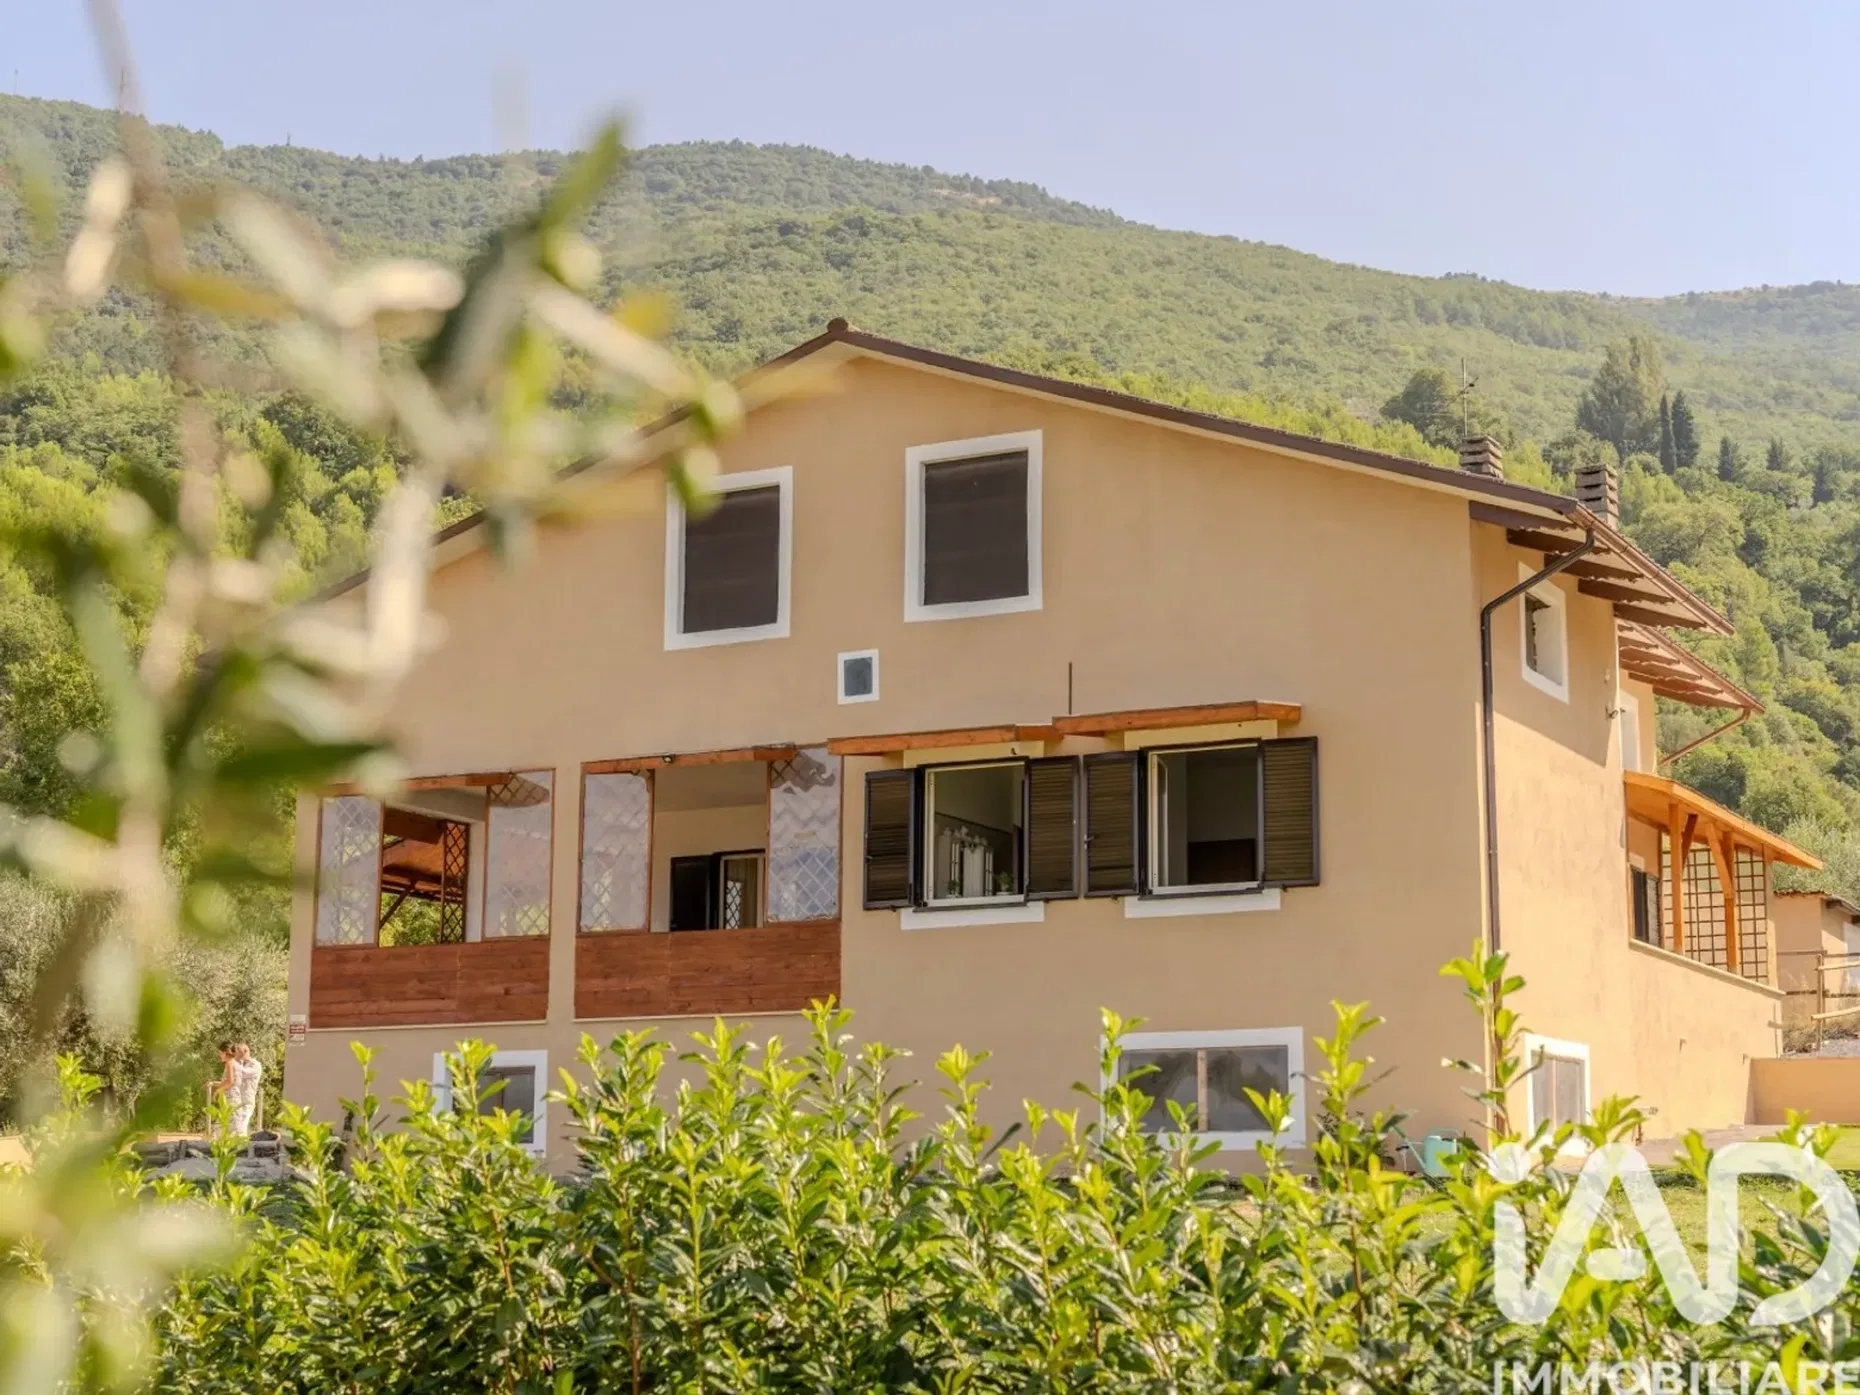
Located in a dominant hilly position just a few minutes from services, this detached property offers large volumes, total privacy and an exclusive view of the valley and Mount Subasio. A solid and versatile solution, ideal for those looking for generous living spaces to live in immediately and the concrete possibility of tripling the residential area. Strengths - High potential for expansion. The real plus of the property: both the basement of 125 square meters and the attic of 100 square meters have internal heights that allow the change of use into a civil home. A unique opportunity to create two more independent housing units or significantly expand the main square footage. - Private park of 2,700 square meters. The property is surrounded by a large exclusive outdoor courtyard, embellished with a private well, fruit trees and a lush olive grove. This space guarantees absolute privacy and offers the ideal square footage for outdoor living or designing a pool area. - External vents and dominant view. The raised ground floor is enriched by a 34 sqm porch, ideal for convivial moments, and perimeter terraces accessible from all bedrooms. The excellent southern exposure ensures constant brightness in every room. - Rational and ready-to-use interior layout. The distribution of the 100 square meters currently defined includes a bright living room with fireplace and open kitchen, flanked by a well-structured sleeping area with two large double bedrooms, a single bedroom and a toilet. - Technical modernizations already carried out. Although with an original solid structure prior to 1967, the house is in a good state of maintenance. The value is increased by the recent overhaul of the electrical and plumbing systems, the complete renovation of the bathroom and the installation of double-glazed windows and alarm system. Property Tour Access to the property is through the large green area that leads to the raised ground floor. The main entrance opens onto a living area flooded with natural light, where the living room with fireplace dialogues in continuity with the open kitchen and the large outdoor porch. A well-calibrated hallway separates the sleeping area, which houses the three bedrooms—all with direct exit to the panoramic terraces—and the recently renovated windowed bathroom. The lower floor reveals a basement of 125 square meters with double driveway access, whose important heights make it already suitable for conversion into a residential home. To crown the structure, the first floor houses an attic of 100 square meters in the advanced unfinished, also equipped with the necessary heights to be transformed into an additional and panoramic residential floor. Location and Services Located in Via del Renaro, the property enjoys a privileged position that combines the peace of the countryside with the comfort of the city. In just three minutes by car you can reach the center of Capitan Loreto, ensuring immediate access to schools, businesses, parks and transport infrastructure. The proximity to one of the most popular medieval villages in Umbria gives the property a high intrinsic value, making it perfect both as a family home and as an investment for a future accommodation facility. For Information and Visits To analyze in detail the practices of change of use or to organize a guided tour of the property, please contact our offices.