 1/3
6-room house/villa for sale 199 m² Recanati
€250,000
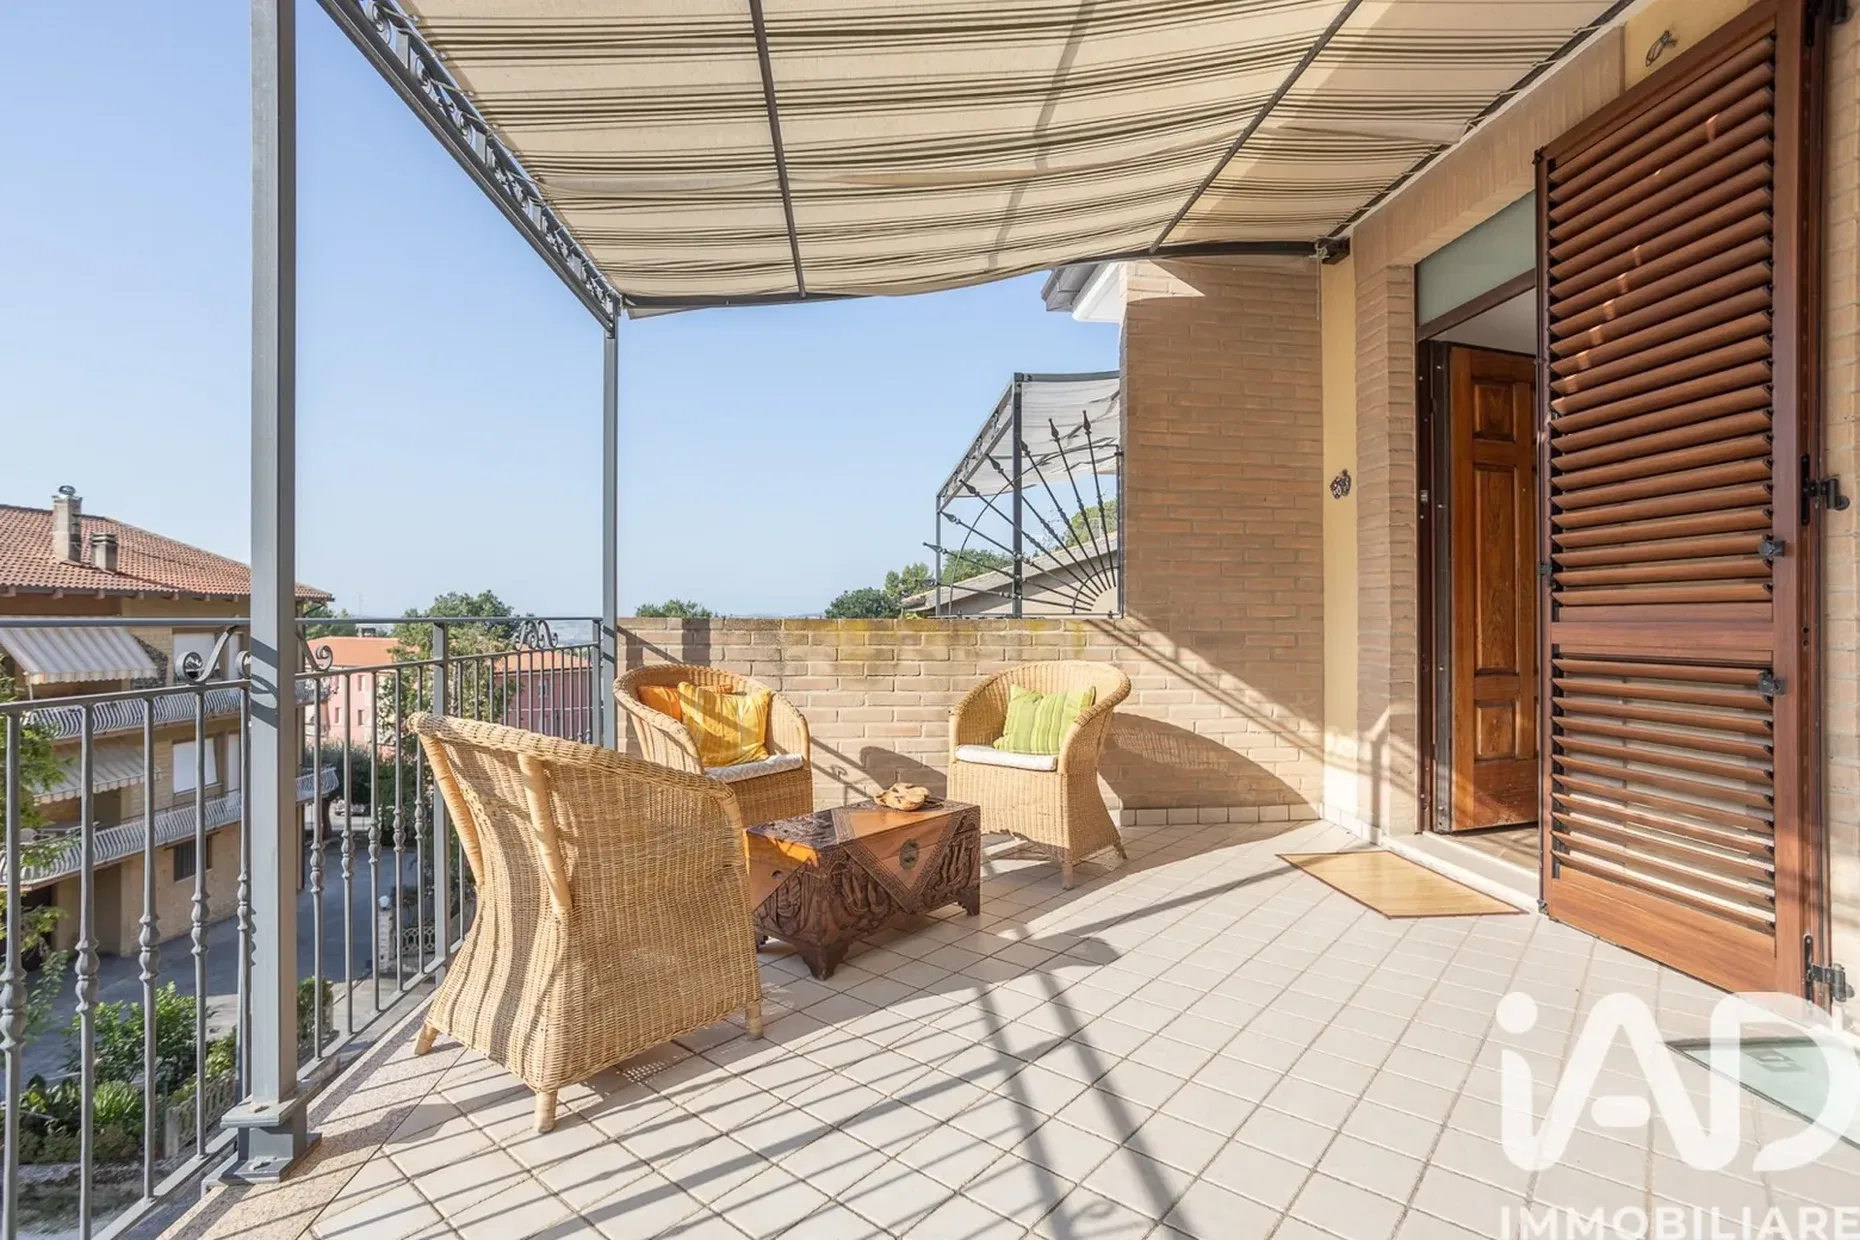
In one of the most private and well-served residential areas of Recanati, in Via Le Grazie, this terraced house built in 2009 blends the efficiency of the recent building with a barrier-free architectural project. One of the distinctive elements of the property is the external glass elevator that vertically connects the levels, blending total accessibility, everyday practicality and a strong aesthetic impact. The real strength of the house lies in the extraordinary breath of the outdoor spaces and the flexibility of the interiors. On the ground floor, the main house houses a fluid living area with an open kitchen, designed to intercept natural radiation, two large bedrooms and a bathroom. This level projects directly outwards, opening onto a real private outdoor oasis of over 80 square meters in total: two habitable terraces perfect for outdoor dining and lounge areas, enriched by a 35 square meter stepped garden that gives privacy and continuity with the greenery. On the first basement floor there is a great added value: a completely finished and livable environment with the same quality, material and plant standards as the residential floor. Configured as a splendid tavern with living area and kitchen, two large rooms and a dedicated bathroom, it is the perfect solution to accommodate a second family, set up an annex reserved for guests, create an independent professional studio or why not to organize family parties. To complete the property, on the second basement floor, there is a large XL garage of 100 square meters, capable of accommodating several cars and offering abundant storage space. The property stands out for its construction quality and fine finishes, including wooden windows with double glazing with high thermal and acoustic performance. A ready-to-live, modern and versatile home.