 1/3
Apartment for sale 10 rooms 280 m² Grottammare
Price on request
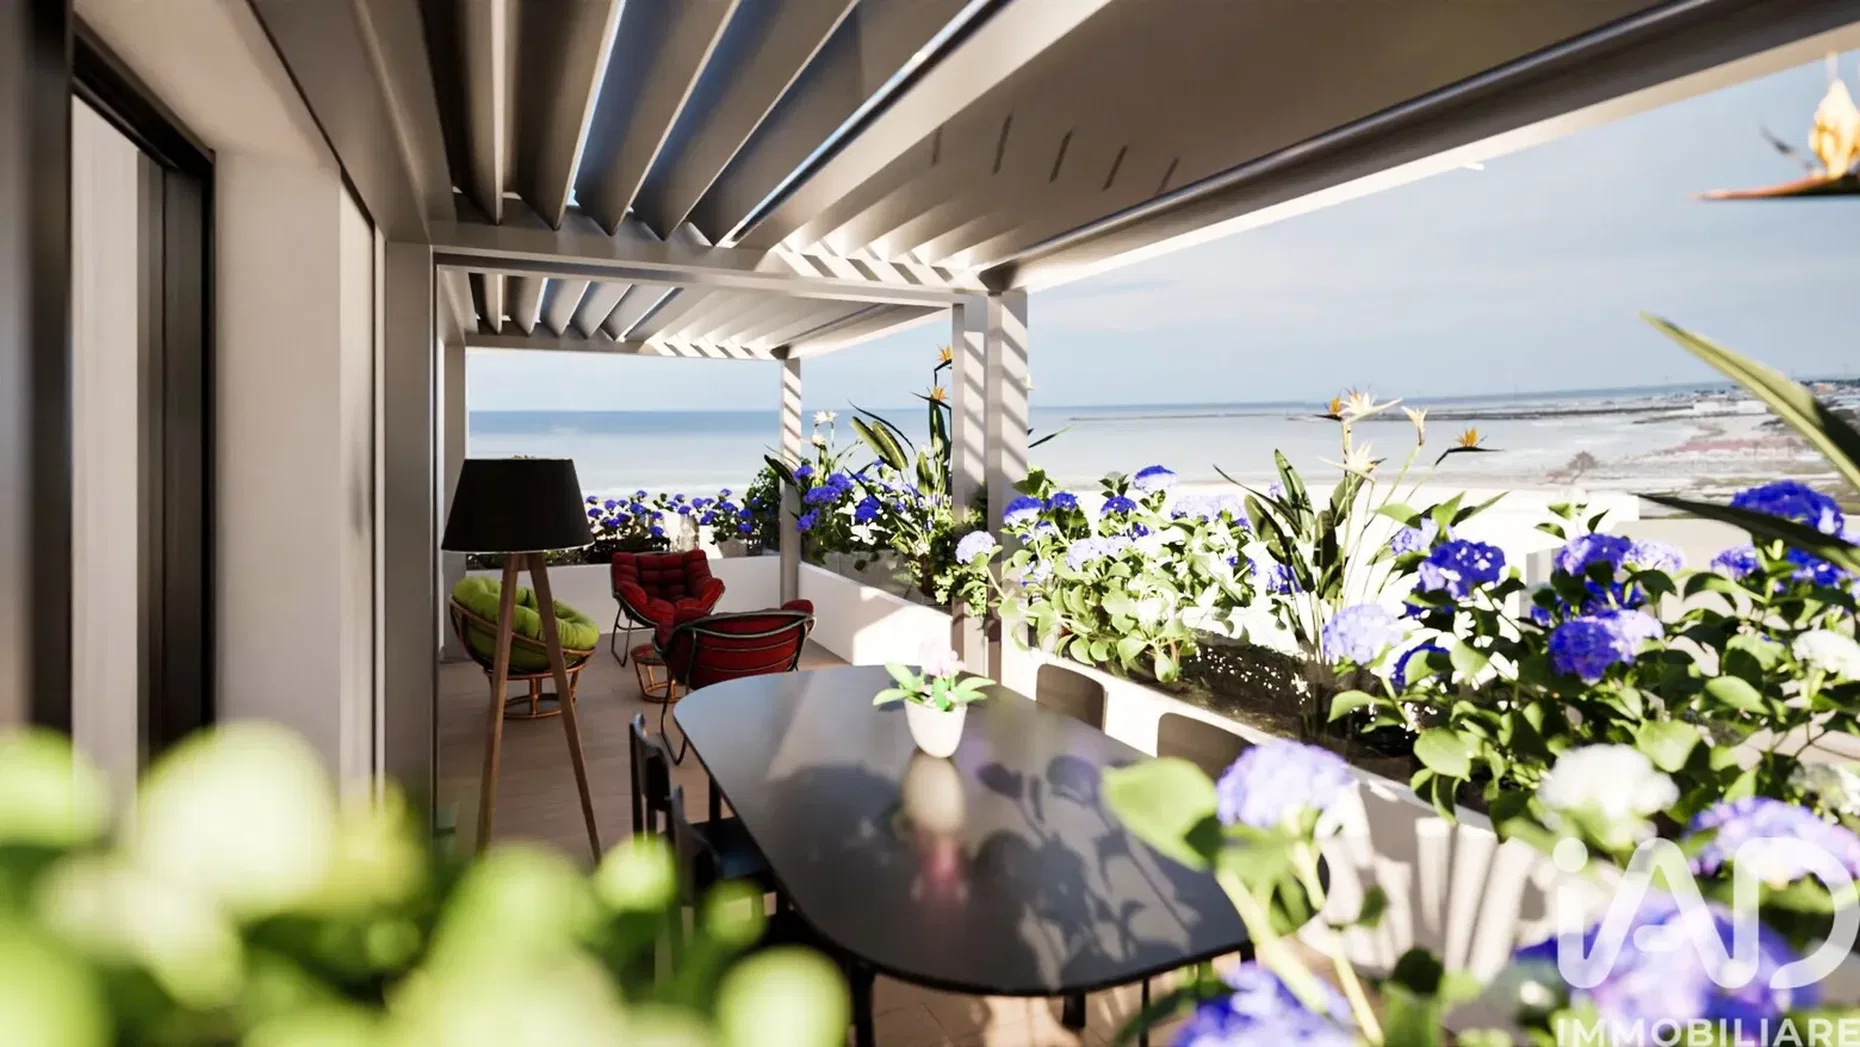
Penthouse First Row Sea Penthouse with Garage in Grottammare The Alba Marina is an exclusive residential project located in the first row to the sea in Grottammare, along the Lungomare De Gasperi offering a panoramic view of the Adriatic and a unique position as the only residential building under construction in this seafront area. The building, consisting of four floors above ground plus a basement for a garage, is designed with a focus on sustainability, greenery and integration with the urban context, following the concept of "vertical forest" with balconies enriched with plants and self-watering planters. In the complex there are two prestigious penthouses available: Penthouse One and Penthouse Two, both equipped with a private garage (garage) with electric vehicle charging systems. The two penthouses can be a single solution of great prestige and privacy. Penthouse One has an internal area of 88.50 square meters, a terrace of 53.00 square meters and a garage of 32.00 square meters.  Penthouse Two, on the other hand, offers 87.50 square meters, a larger terrace of 58.30 square meters and a garage of 30.80 square meters.  These penthouses are designed as innovative retreats, with elegant and poetic interiors, with attention to the smallest details to maximize comfort and well-being, using sustainable materials and smart technologies.  The load-bearing structures are made of reinforced concrete, with prefabricated or cast-in-place floors lightened with polystyrene, in compliance with seismic and fire regulations (NTC 08). The perimeter walls guarantee high thermal and acoustic insulation, with rock wool cladding and plastered brick interior walls. The plasterboard false ceilings allow the housing of systems, maintaining minimum internal heights of 2.70 m in the main rooms. Waterproofing is ensured with bituminous membranes on terraces and balconies, while thermal insulation includes stiferite panels for roofs and inter-storey floors. The external finishes include plastered and white-painted facades, with teak or light oak WPC wood elements on the loggias, and stoneware cladding in some parts. Internally, the floors of the penthouses are in Marazzi Block 75x75 wood-effect porcelain stoneware or similar (with options such as Corona Elisir), while the bathrooms are cladding in large 60x120 cm slabs (Marazzi Golden White Lux or Onice Lux series), up to 240 cm high in the shower/bathtub area. The walls are painted in RAL 9010 white, with matching matt lacquered wood skirtings. The external windows and doors are in anthracite aluminium (or equivalent PVC), with low-emission glass and motorised insulated aluminium blinds. The interior doors are matt white lacquered, with Hoppe Amsterdam handles, and the entrance door is class 3 armoured with sound insulation up to 40 dB. The systems are state-of-the-art: fully electric without gas, with radiant floor heating and latest generation heat pumps for energy efficiency. There is a condominium photovoltaic system, home automation to manage shutters, lights, security, temperature and video intercom via app remotely. The electrical system includes dedicated panels, light points and sockets in each room, predisposition for alarm and TV/SAT. The plumbing and sanitary system uses quality materials, with soundproofing drains. The attic terrace, set back to the third floor to create a roof garden, offers breathtaking views of the sea and spaces for relaxation, with travertine-effect stoneware flooring and integrated self-watering planters.